Register your interest
INSPIRED BY NATURE, DESIGNED FOR LIVING
BEAUTIFUL 2 & 3 BEDROOM HOUSES & 1, 2, & 3 BEDROOM DUPLEX
ON SALE NOW
easy
living in a
stunning location
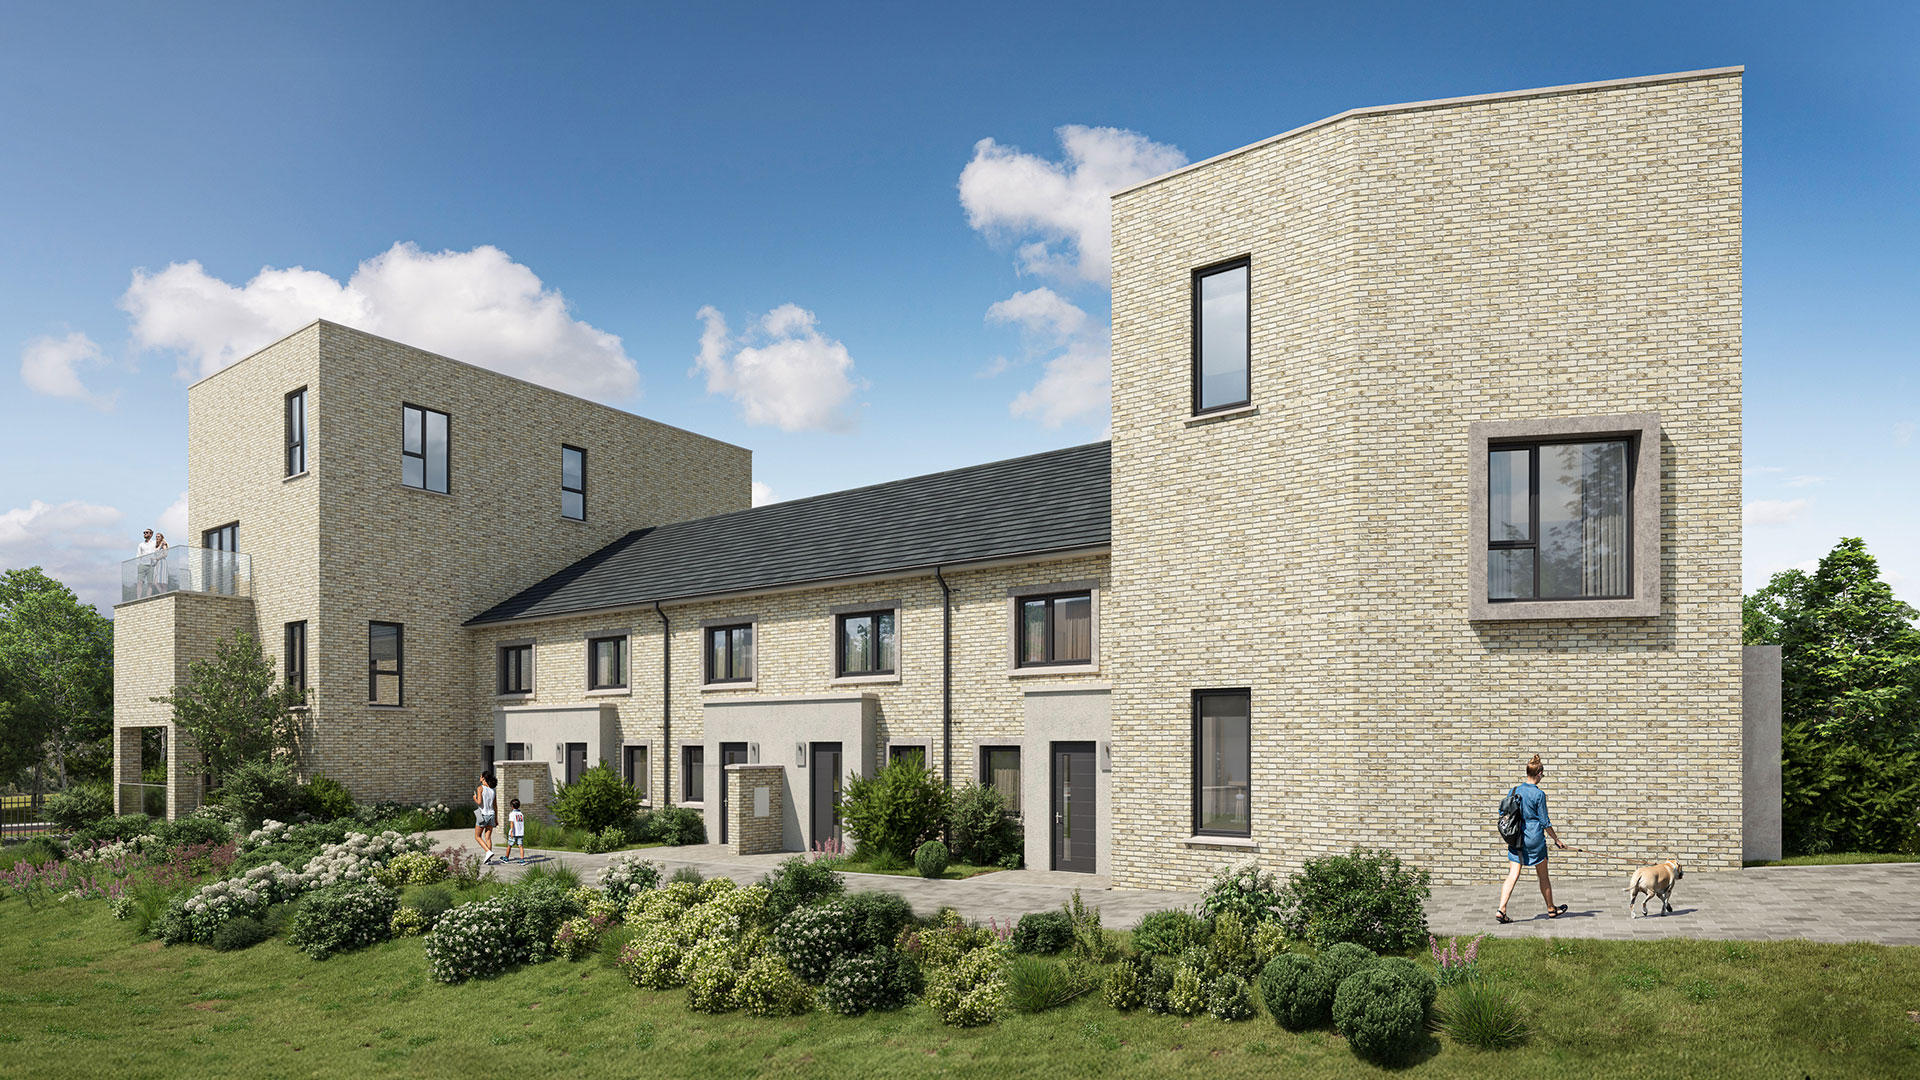
Welcome to Rockville Manor, an exclusive new development next to the peaceful setting of Kilternan, Dublin 18. This boutique development of just 28 units, including 2 & 3 bed houses and 1, 2 & 3 bed apartments and duplexes, blends modern design with convenience, thanks to its excellent connectivity, great local amenities and close proximity to Dublin City and beyond.





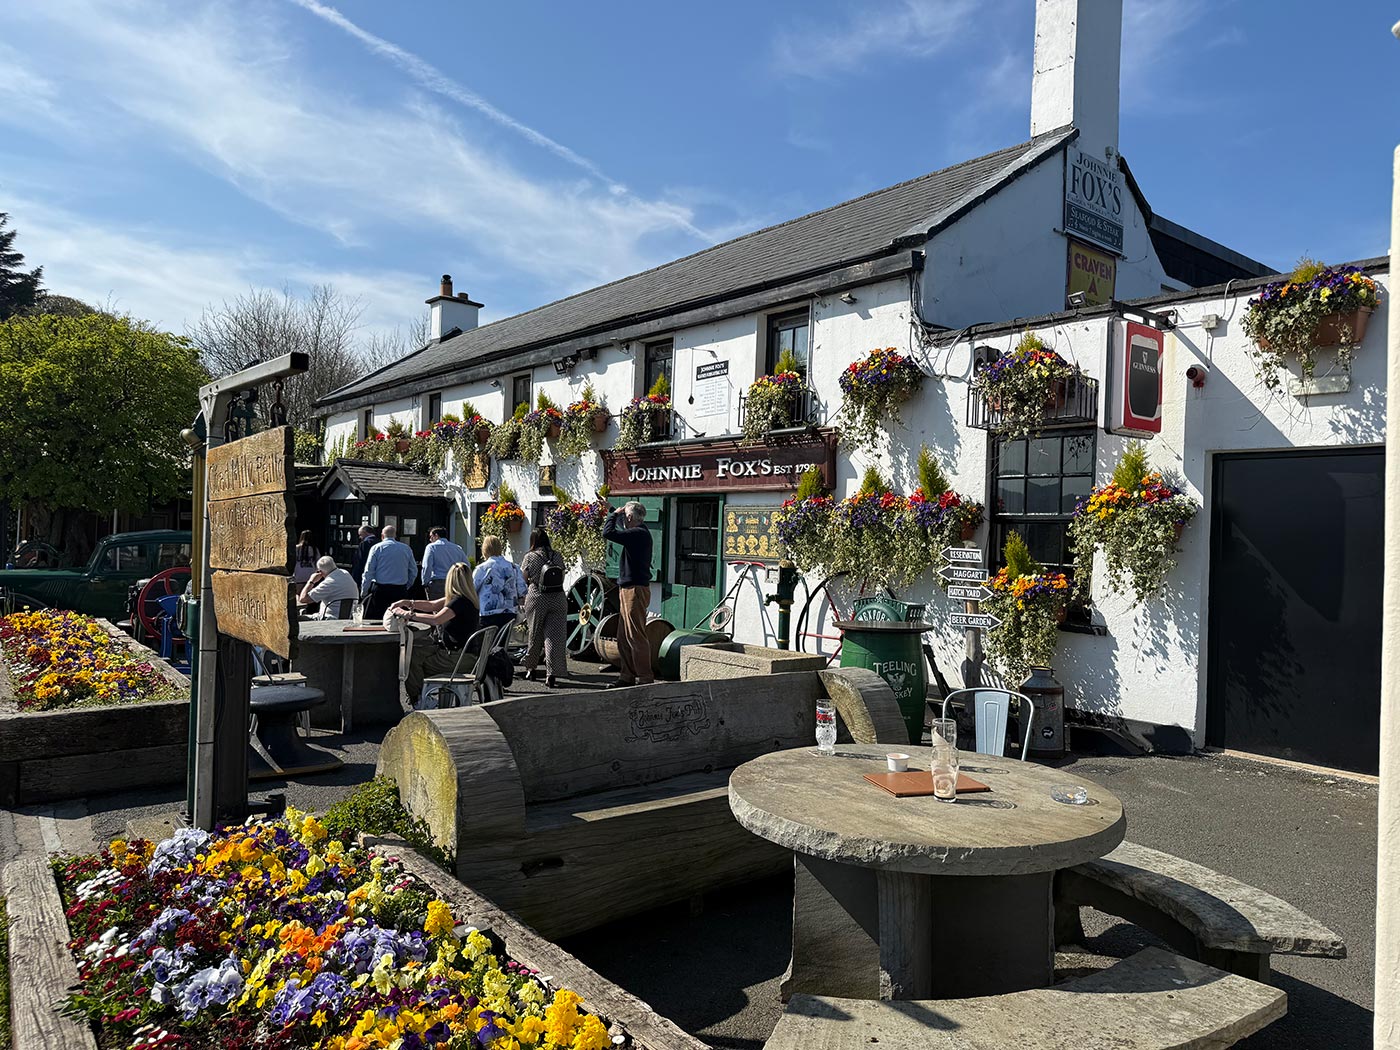
enjoy being at the centre of it all
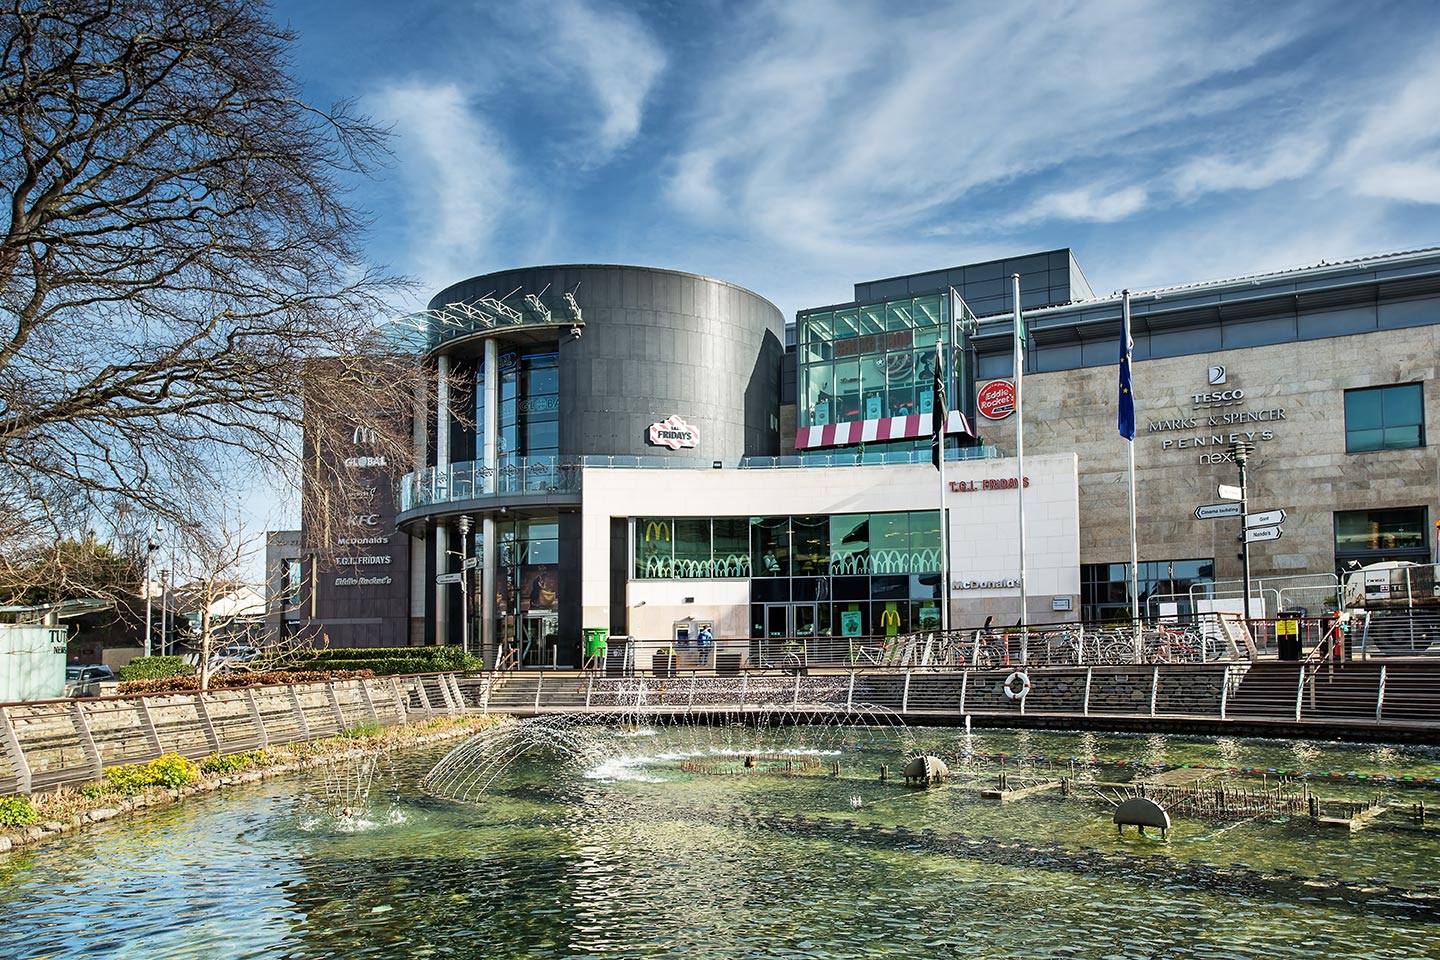
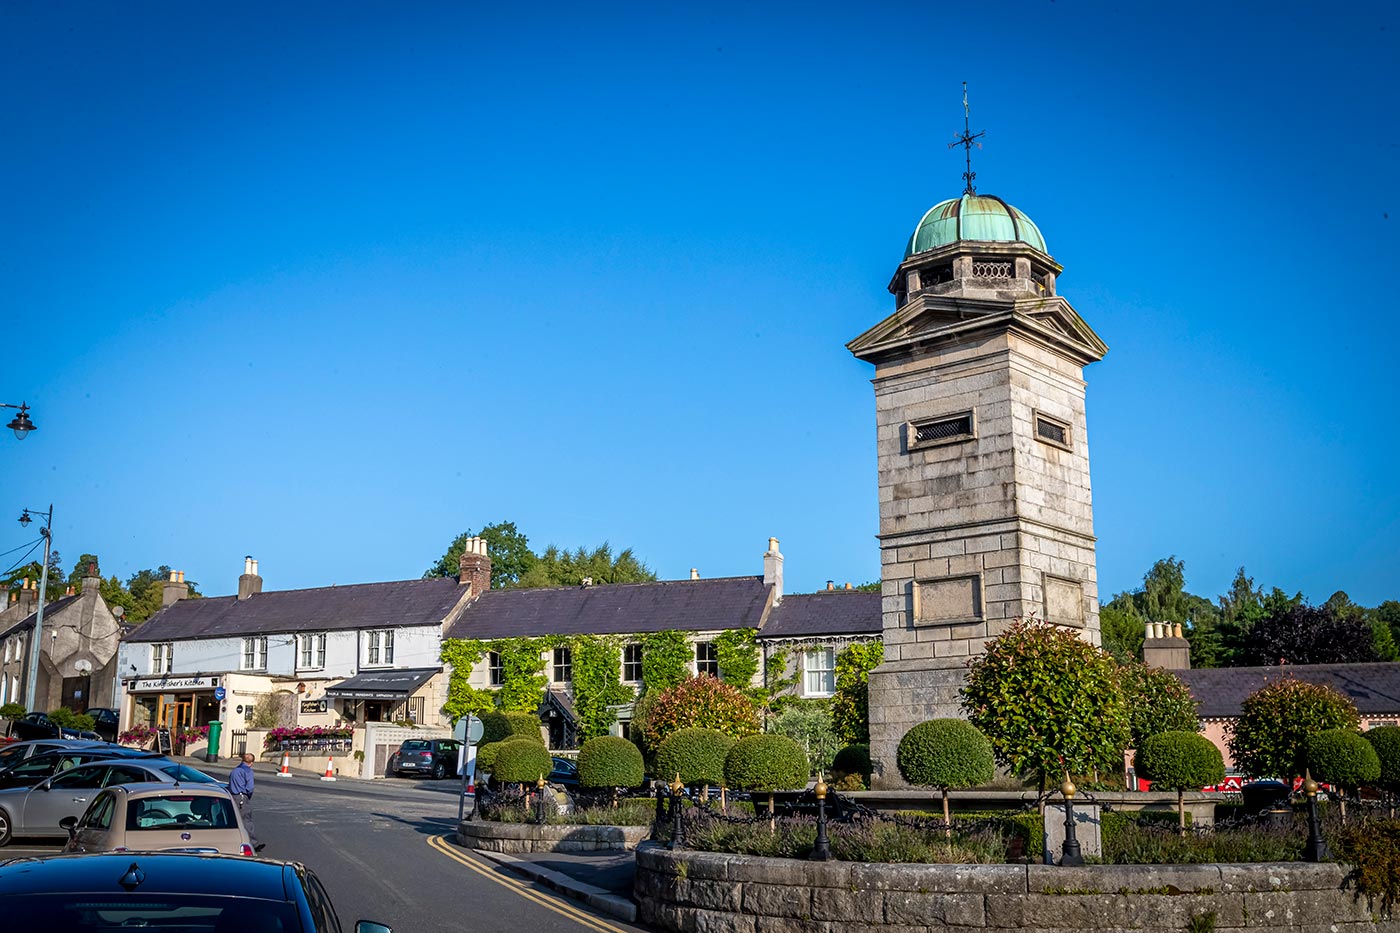
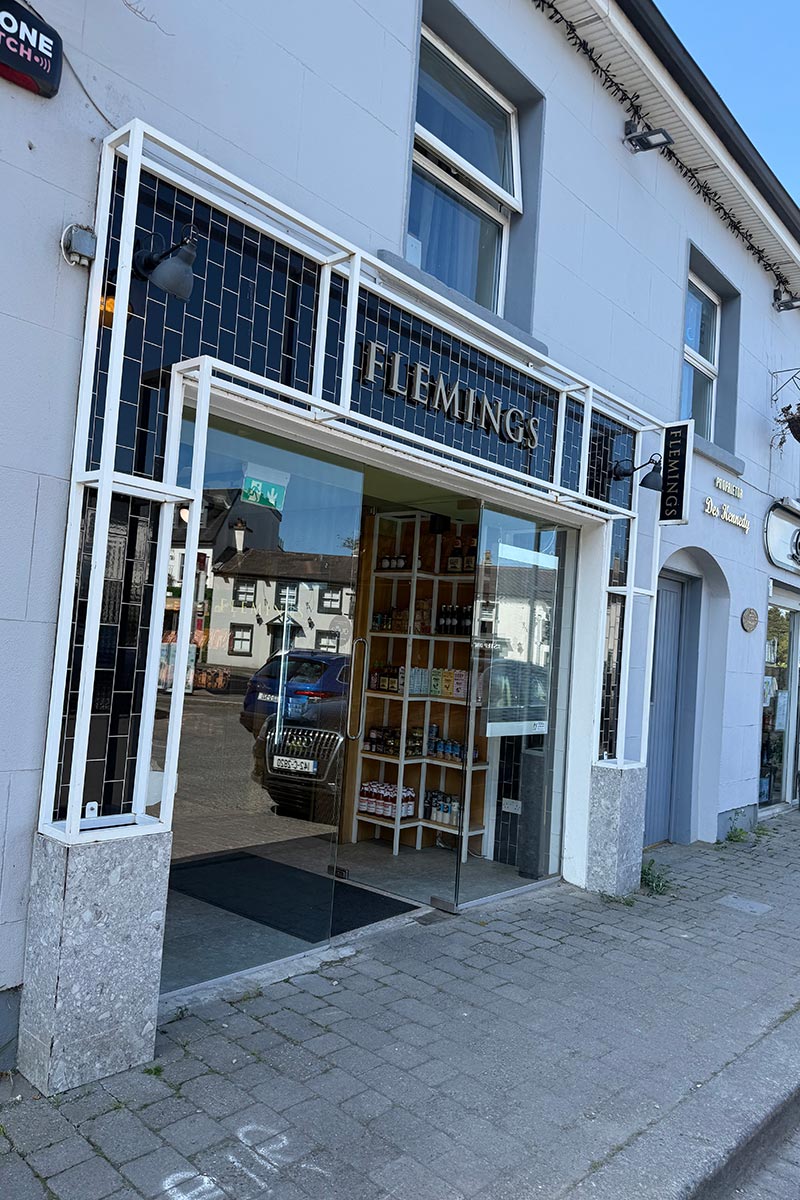
Rockville Manor could not be more convenient for those who like to make the most out of each day. Kilternan’s peaceful setting belies its close proximity to some of South Dublin’s most vibrant towns and villages. Meet up with friends at one of the famous gastropubs at the foot of the Dublin Mountains, including Kilternan’s own Golden Ball, the Step Inn, Blue Light Pub and the world-famous Johnnie Fox’s. Alternatively, shop ‘til you drop in The Park, Carrickmines – minutes from your front door – or Dundrum Town Centre, Ireland’s largest shopping centre.
keep fit and
chill out
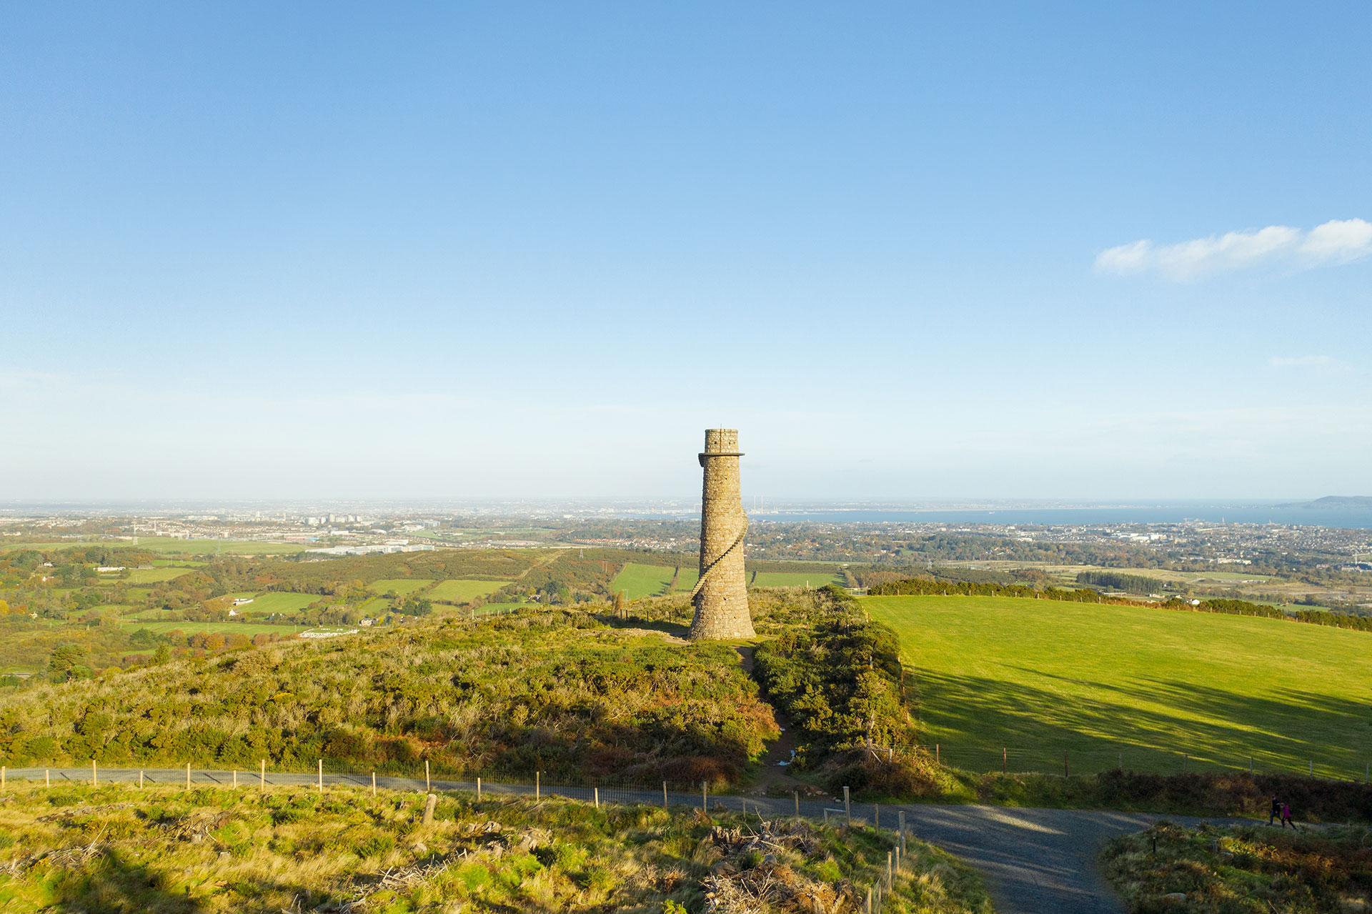
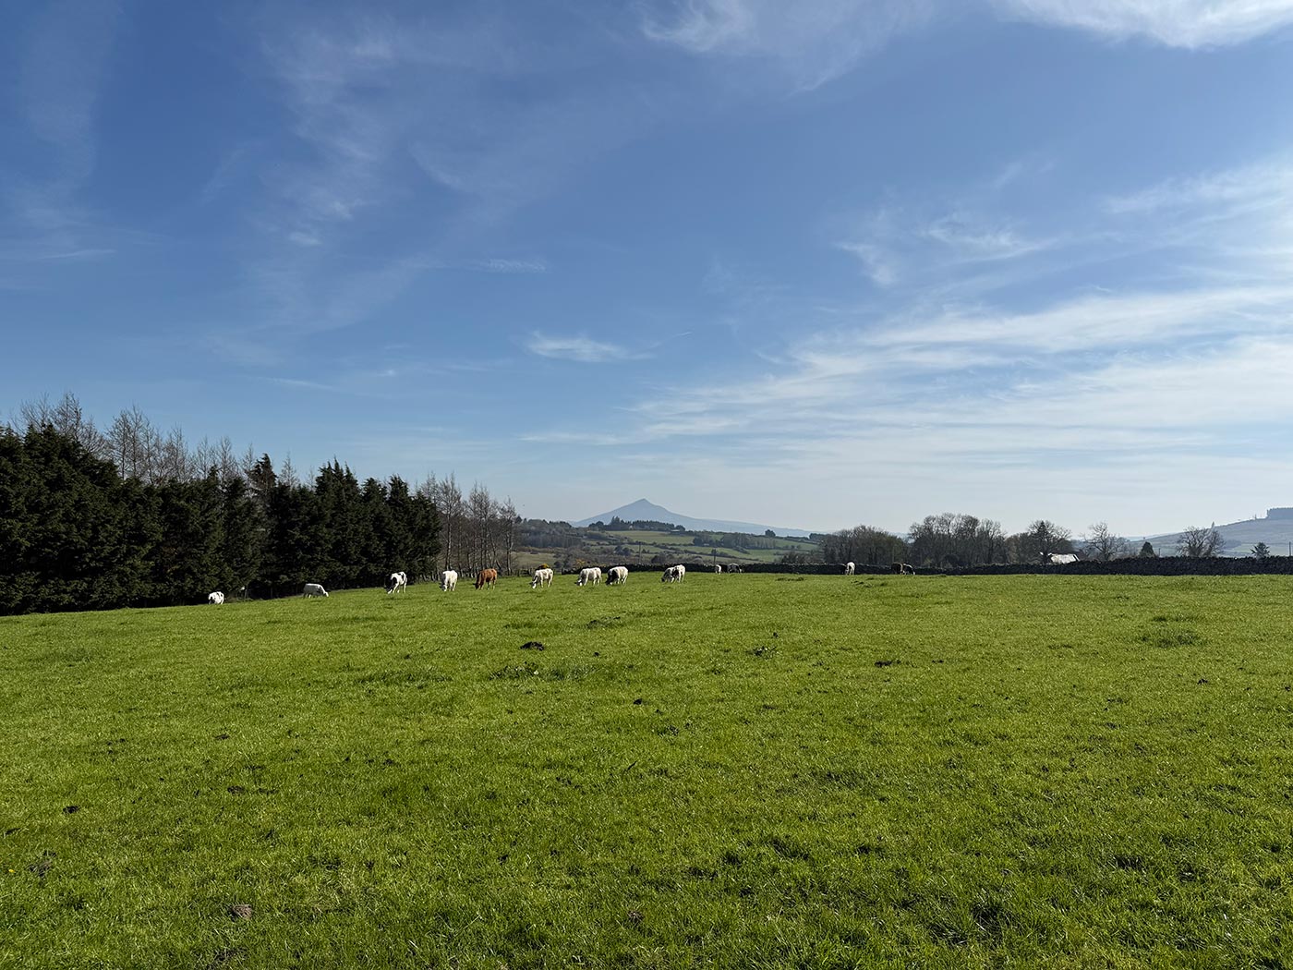
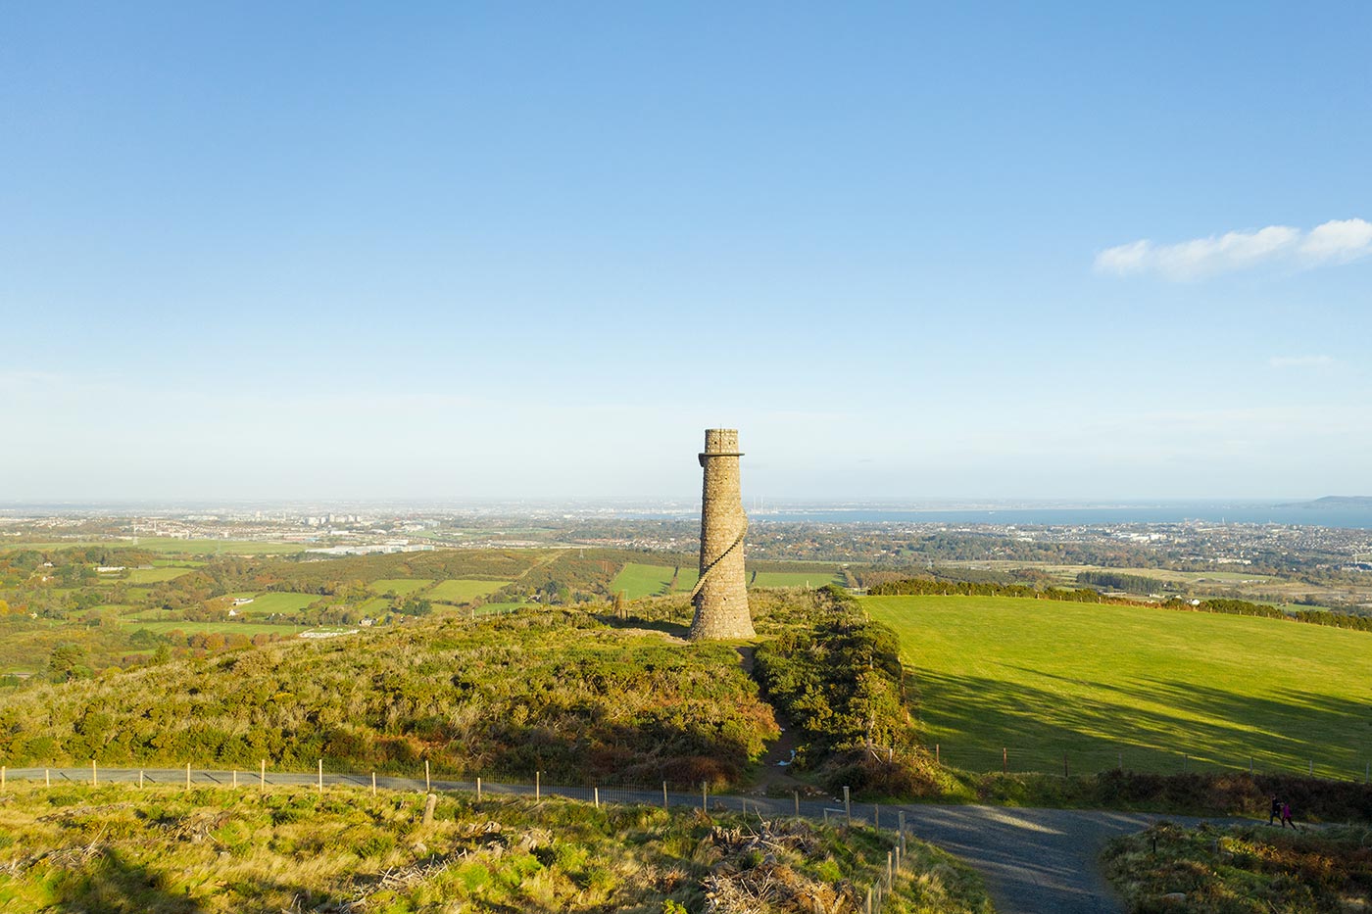
Rockville Manor is made for those who thrive on a vibrant, active lifestyle. The development’s setting at the foothills of the Dublin Mountains means that some of the best mountain trails on the east coast are just minutes away, perfect for cycling and hiking. Even better, experience the thrills of The Gap in Glencullen, Ireland's largest collection of mountain biking trails.
Water more your scene? Kilternan is a short drive from Dublin’s south coast, with sailing, sea swimming, paddle boarding and kayaking all popular among the locals. And if you prefer the camaraderie of a team sport, the area is home to a wide range of clubs, including GAA, rugby and soccer. The area also offers excellent facilities for tennis and golf, a nearby ski slope, and ample opportunities for horse riding.

a great base for young families
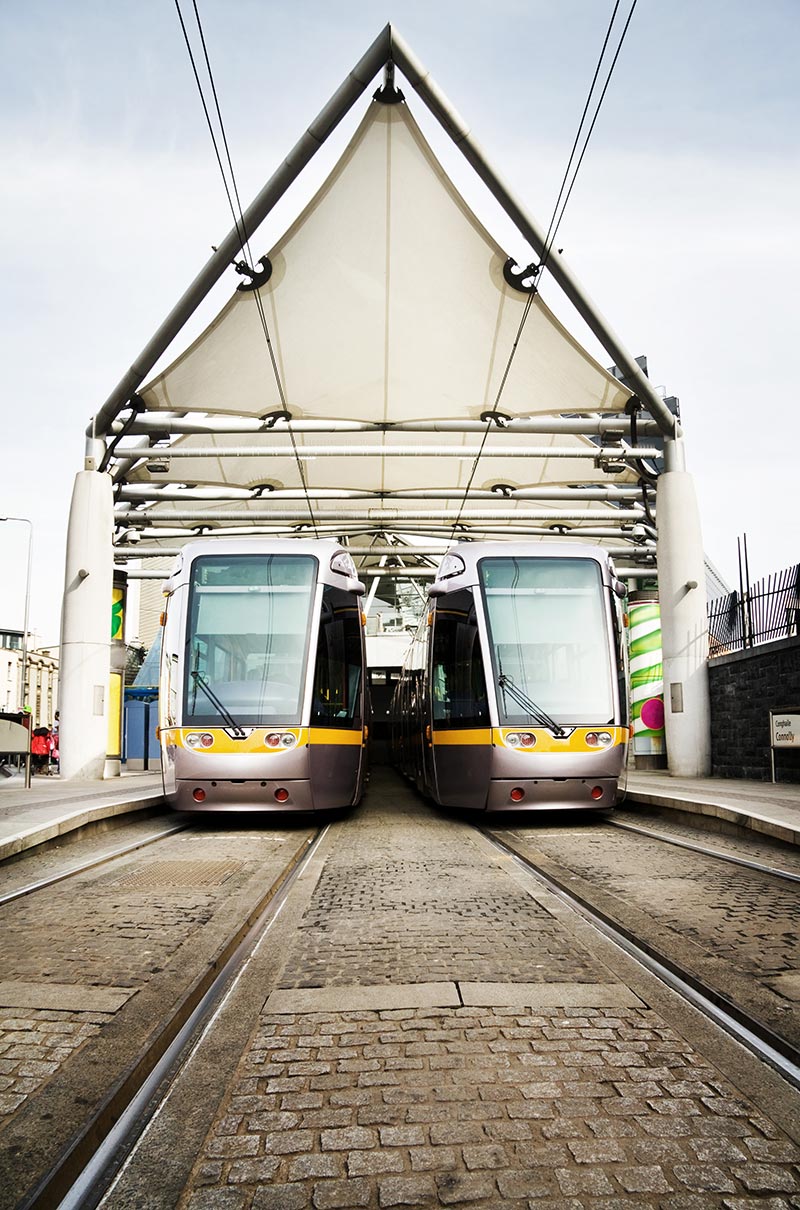
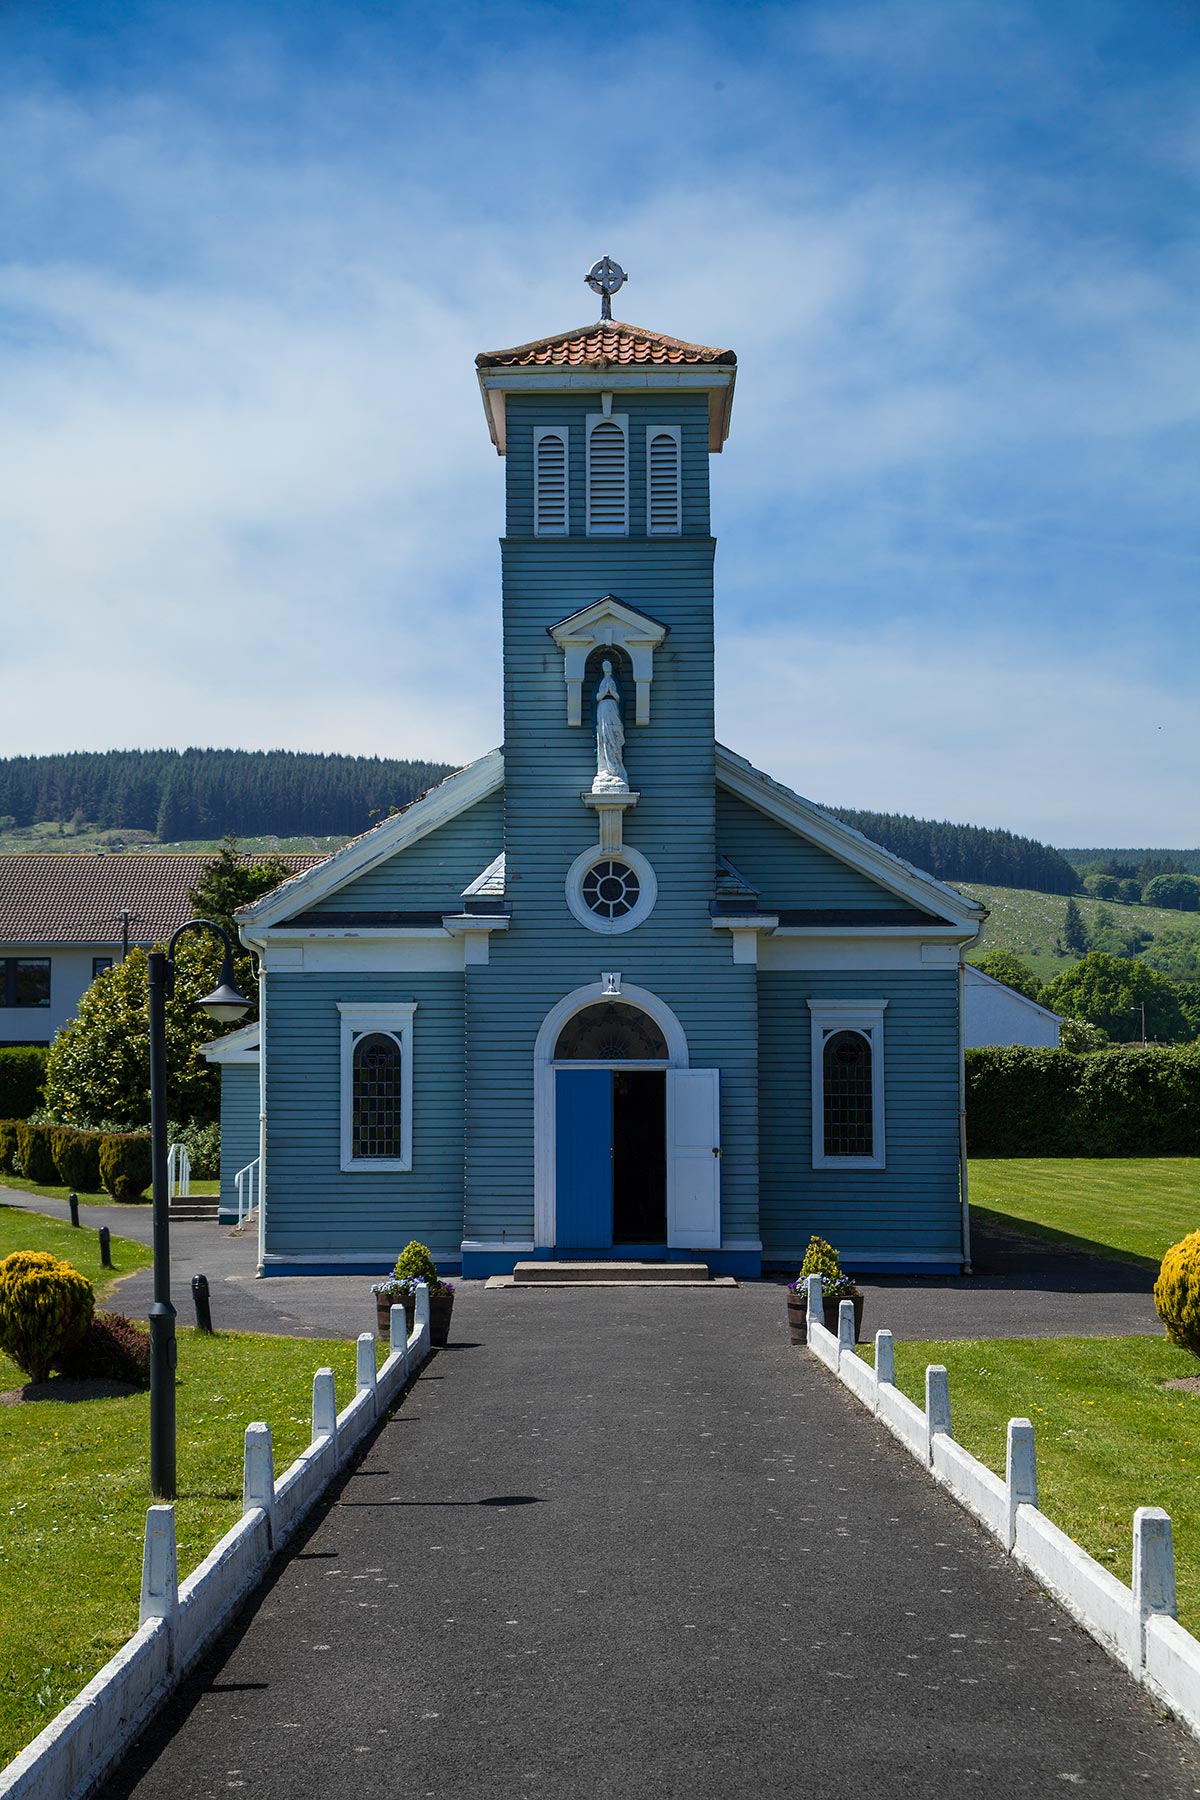
For growing families, local amenities are second to none. There are six primary schools within ten minutes of the development, along with several crèche and childcare facilities. In addition, several secondary school options are in neighbouring towns and villages, including Educate Together options. With excellent public transport options – including the Green Luas line at Carrickmines and regular Dublin Bus services (such as routes 44 and L26) running through Kilternan – the cream of South Dublin’s schools are within easy reach.
EXCELLENT TRANSPORT
OPTIONS FOR EVERYONE
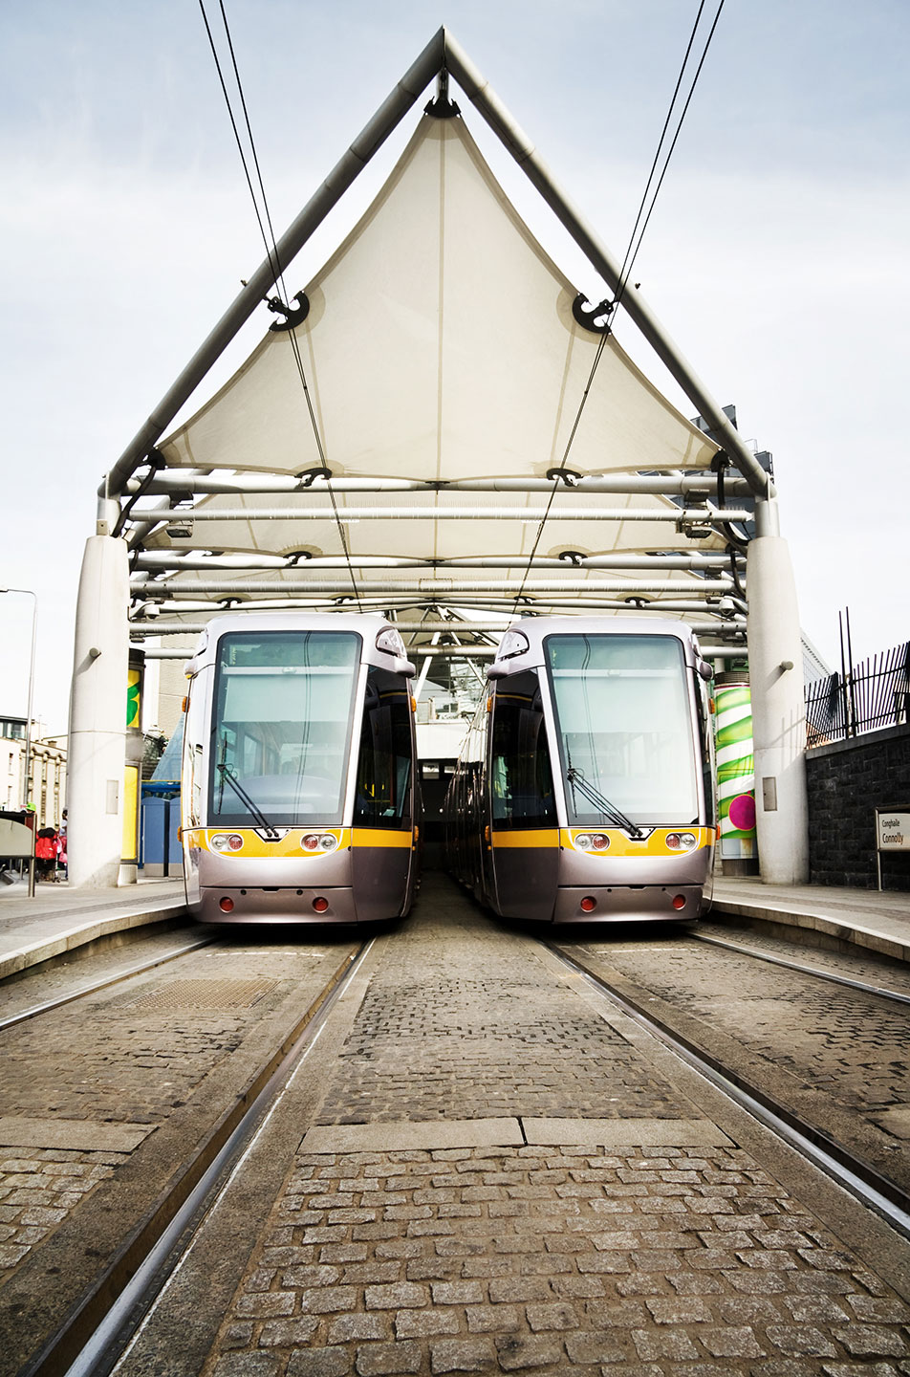
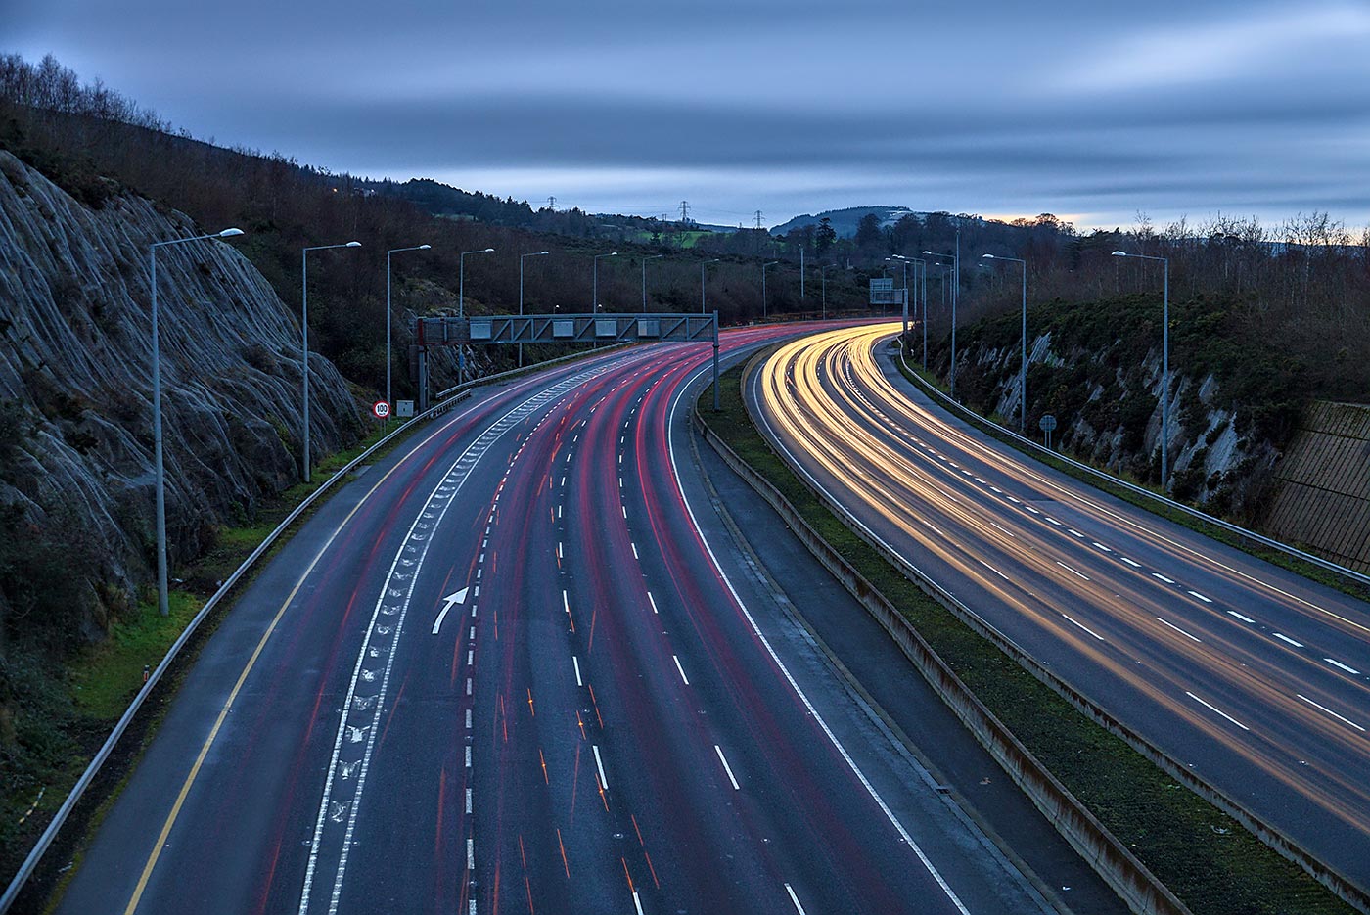
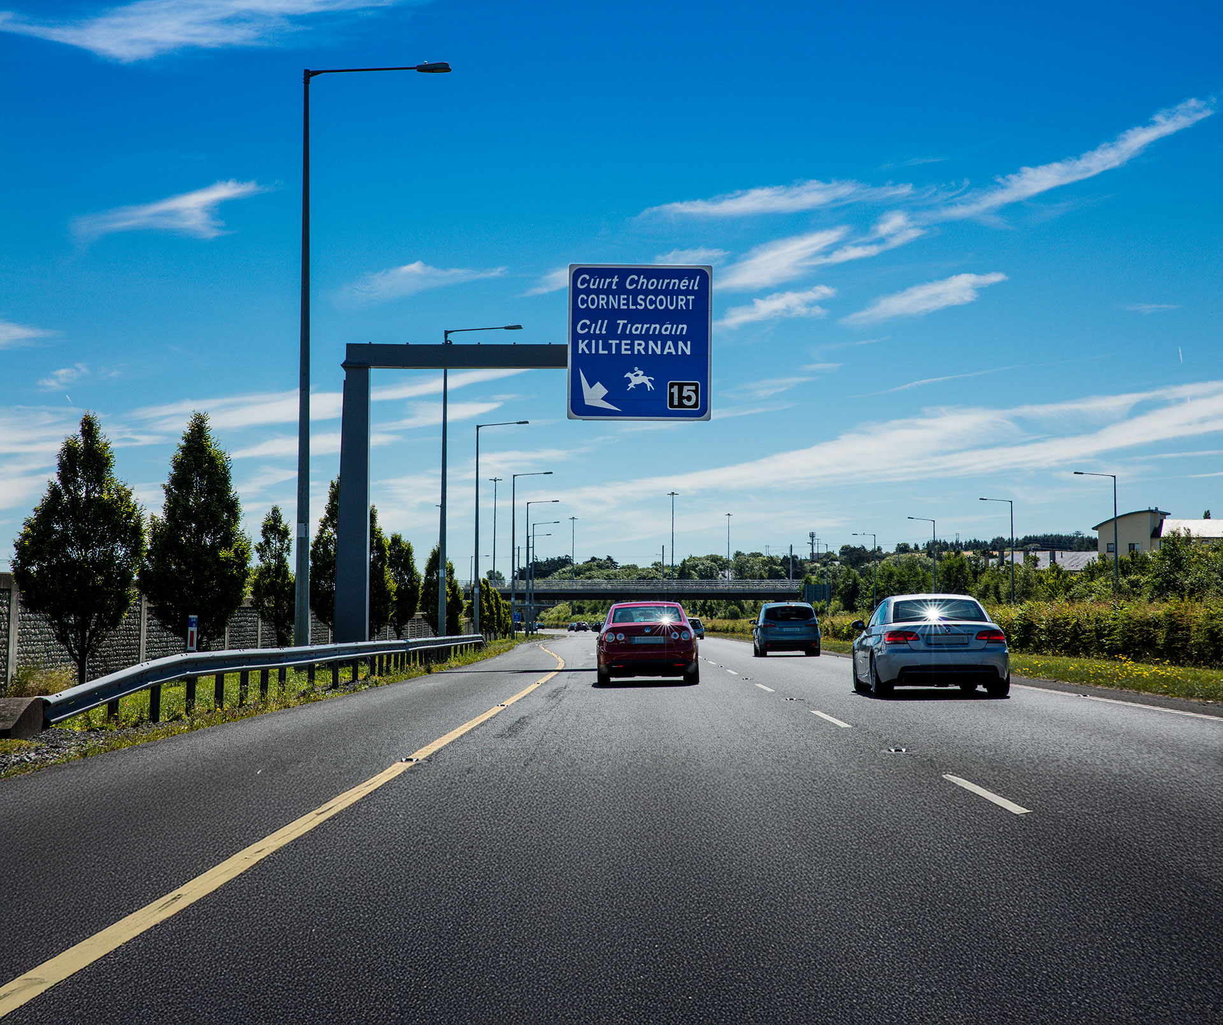
Kilternan benefits from an incredible range of easy and convenient transport options. Rockville Manor is just minutes away from the M50 motorway, which links onto many of Ireland’s main roads, as well as offering a fast route through to Dublin International Airport. The N11 links Kilternan with Dublin City Centre and Ireland’s Sunny Southeast. And for an easy, car-free commute, Kilternan is served by several bus routes, with the Luas Green Line just three minutes away and the fast DART service only twelve minutes away in Shankill.

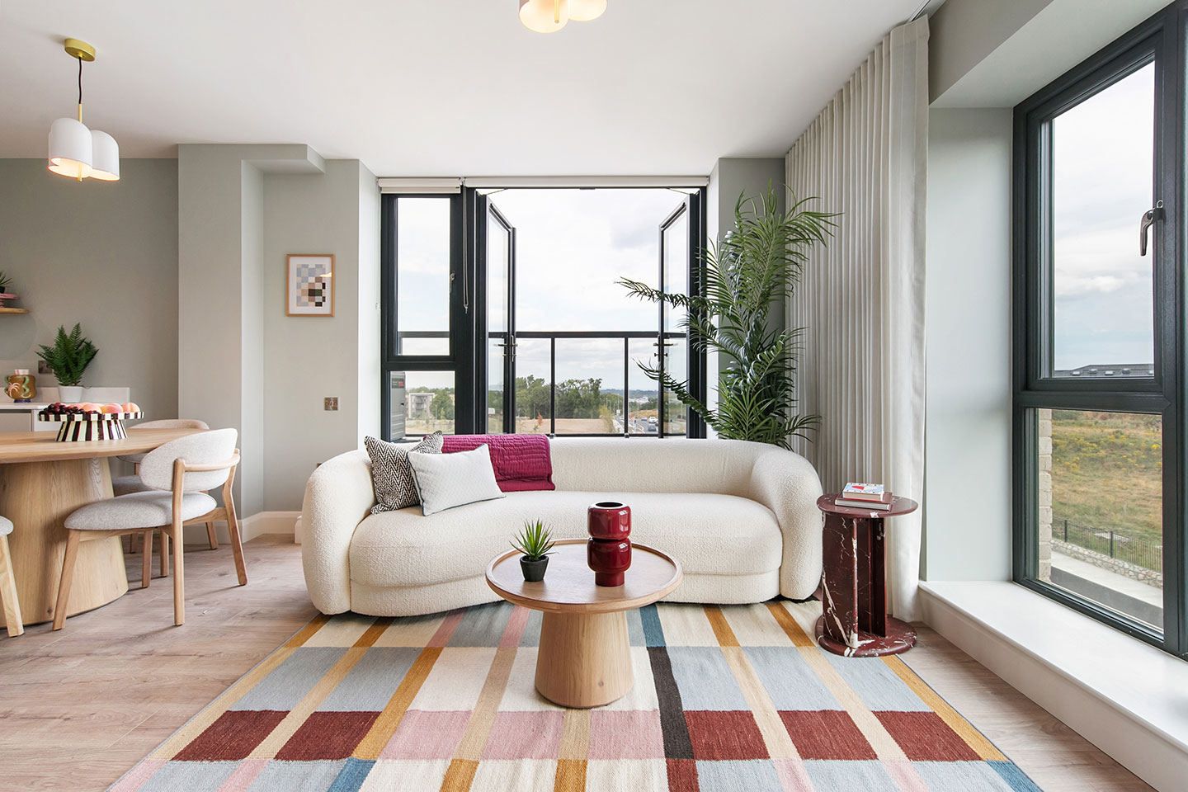
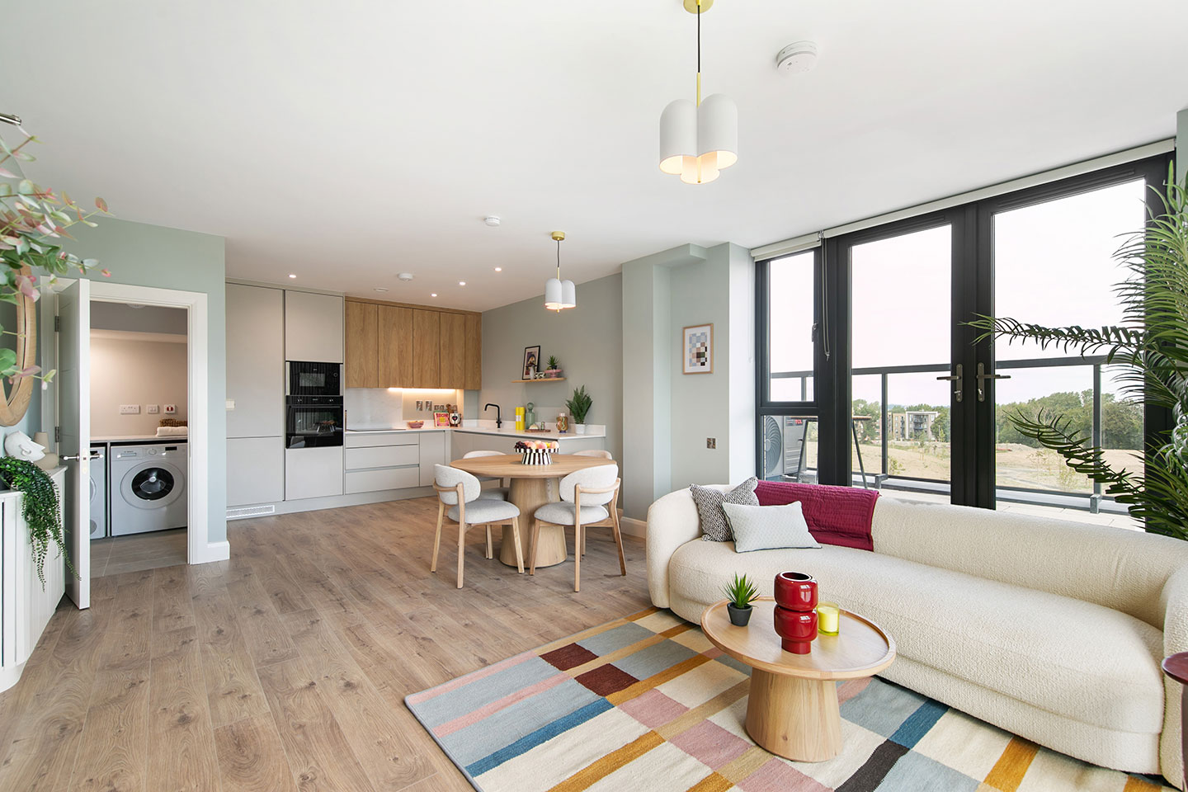
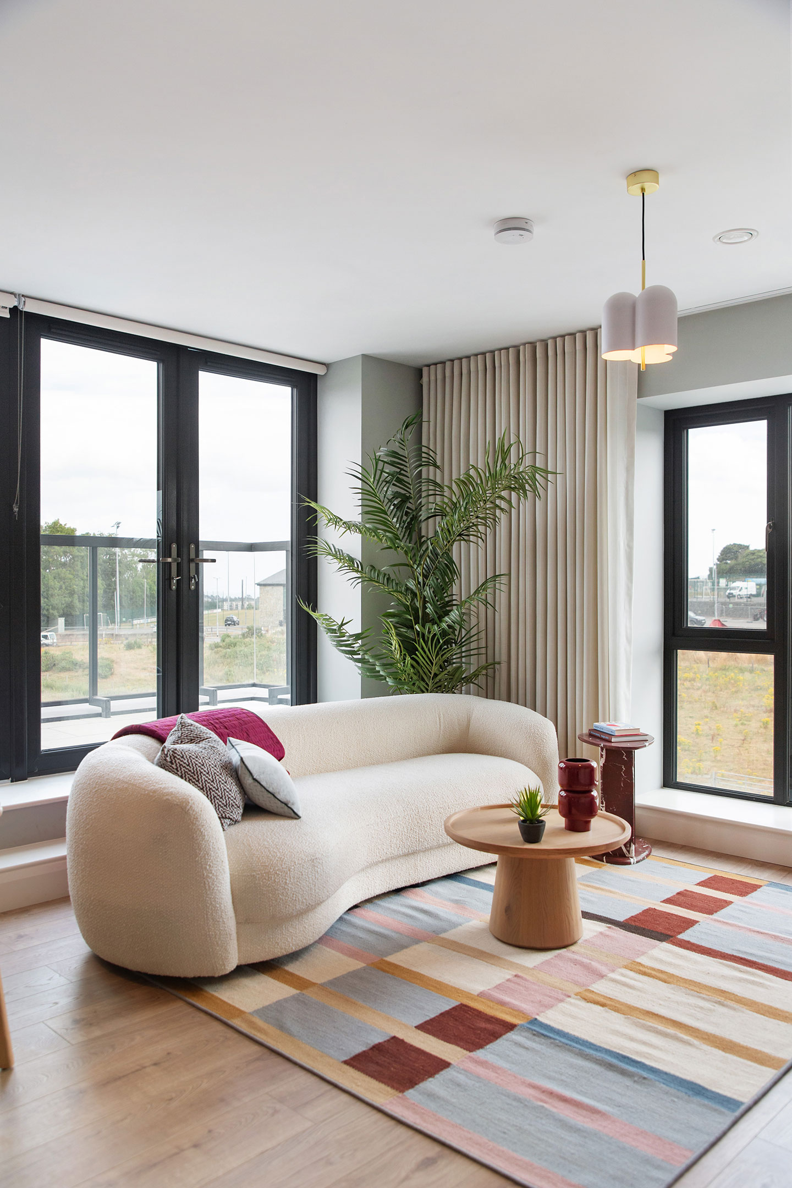
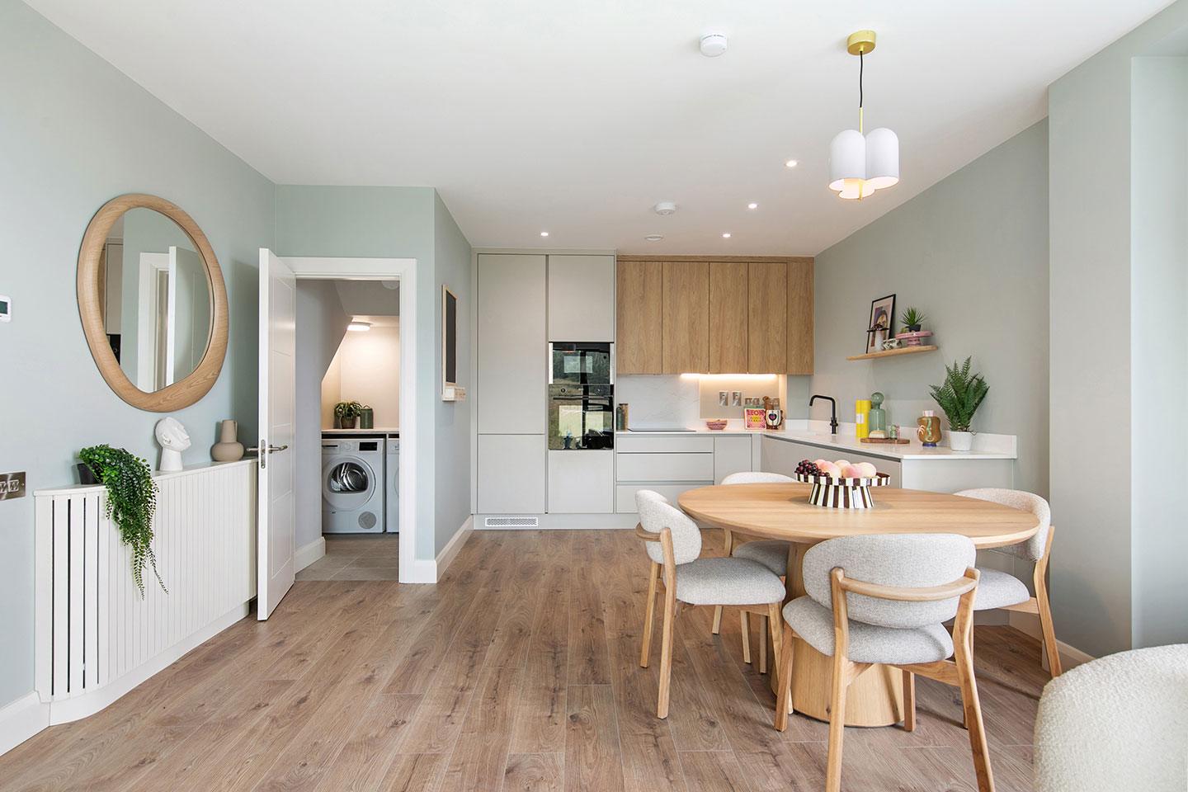
gallery
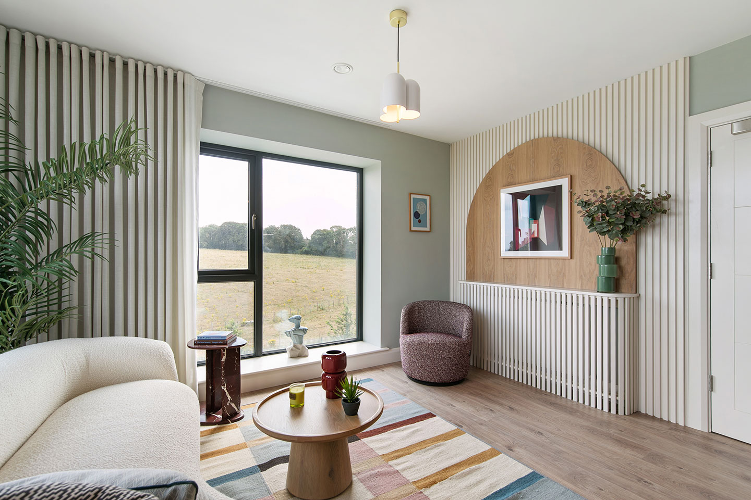
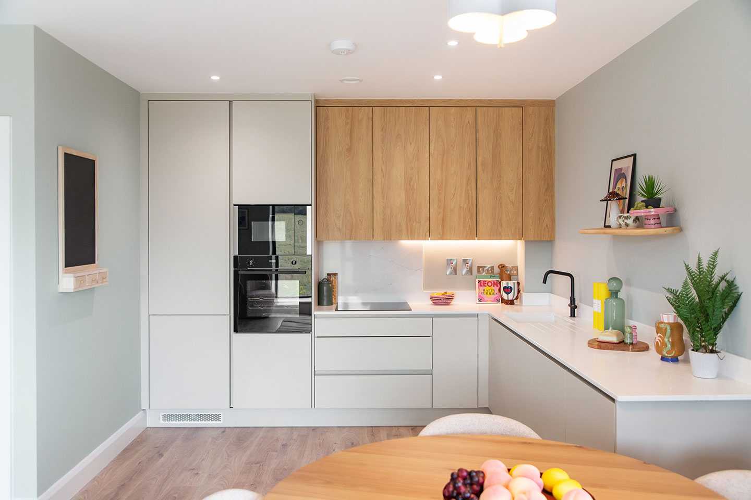
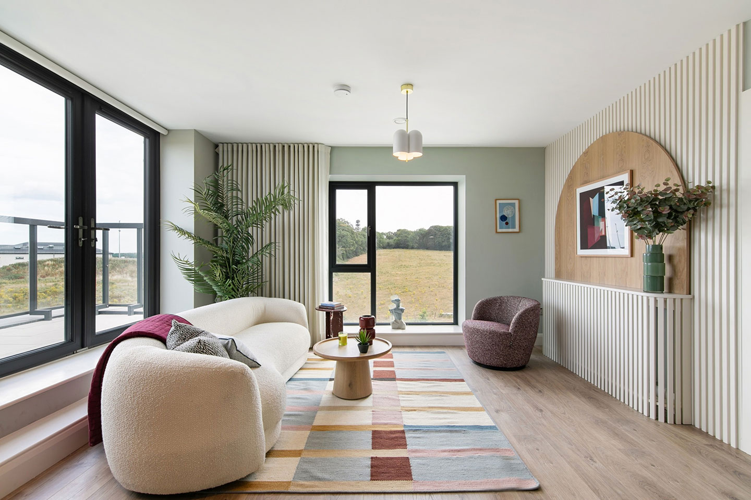
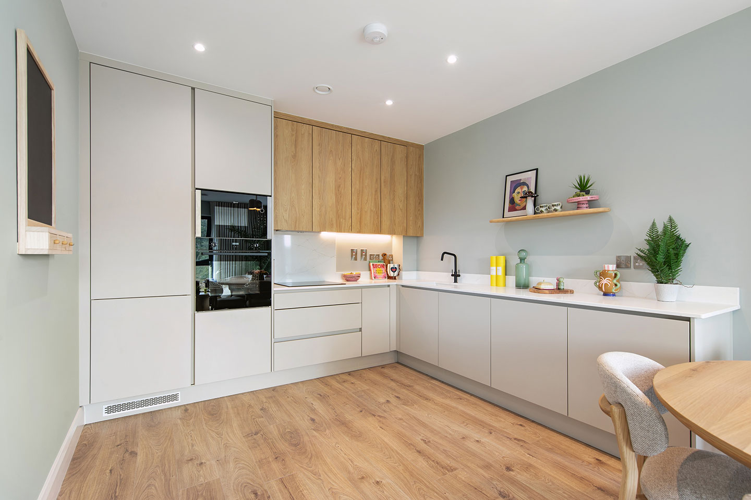
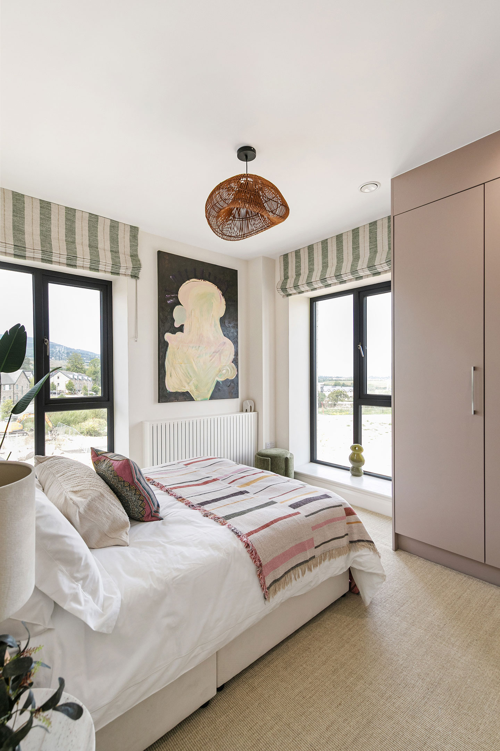
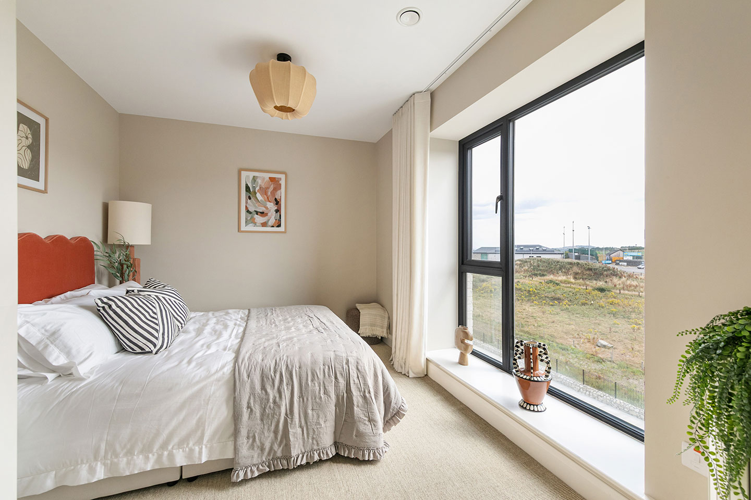
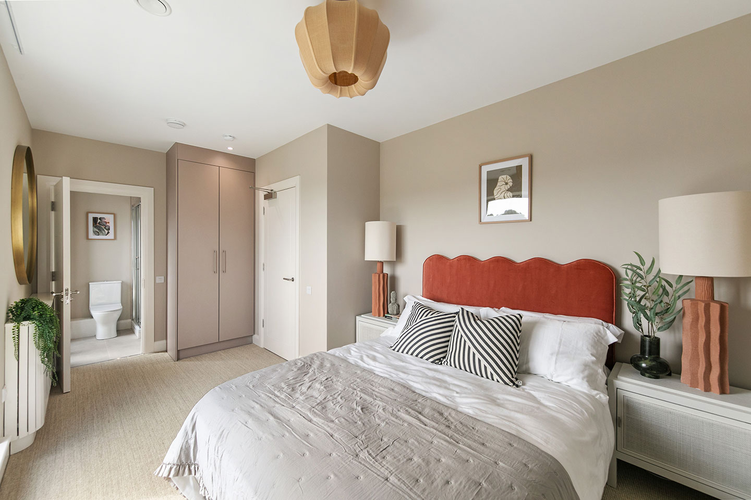
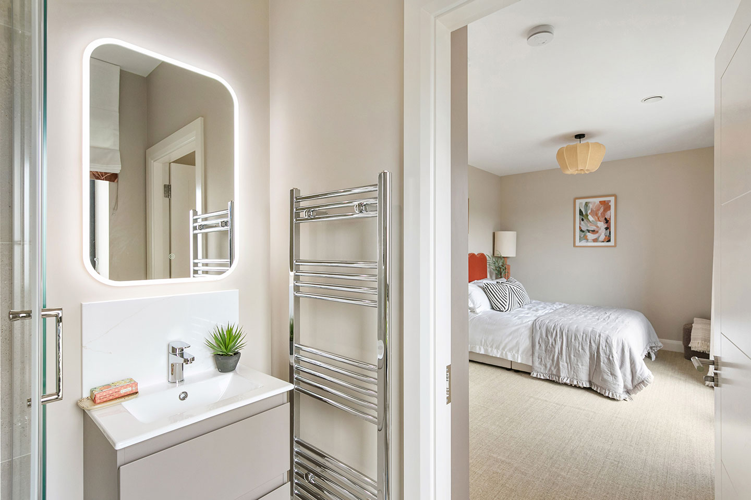
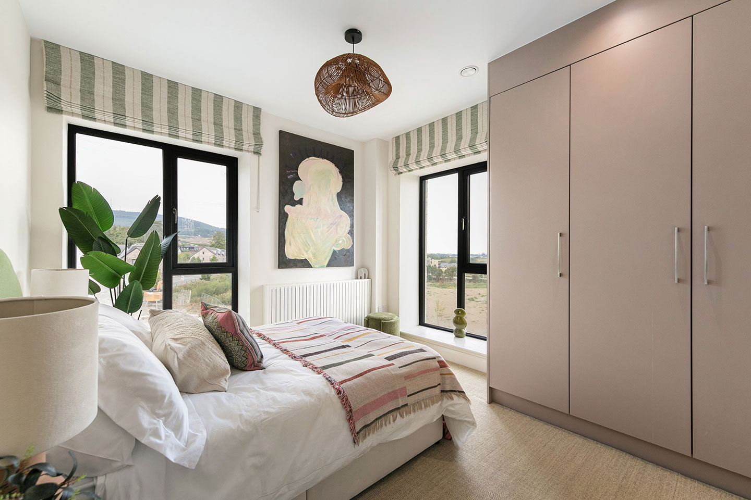
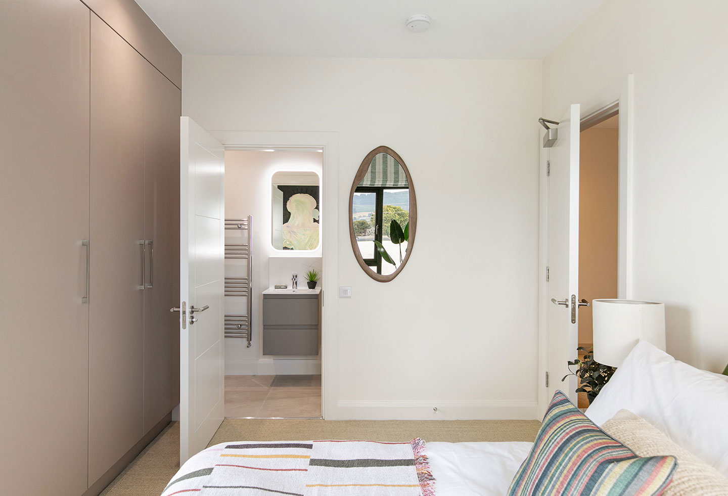
specifications
houses
Electrical
- Pressurised hot and cold water supply to kitchen, bathrooms, en-suites and utility room where present.
- Highly efficient air source heat pumps
External Features
- High quality brick and render finishes throughout.
- UPVC high-performance triple glazed to all units on site with low u-value for energy efficiency.
- Large French doors leading to patios.
- Paved patios located within the gardens to maximise sunlight and enjoyment of the space.
- Side passage gates to each end terrace homes.
- Paved front door entrances with designated parking in the development.
- All gardens are generously landscaped to the front and rear.
- Each home comes with fitted external lights at hall doorway and also to the rear patios.
Energy Efficiency
- A2 BER rating for all homes.
- High level of insulation and airtightness design.
- All homes come fitted with Mechanical Ventilation Heat Recovery systems (MVHR) – this system gives greater control over the heating within the homes providing fresh air intake and expelling the stail air while maintaining the ambient temperature throughout, reducing the running cost of your home.
- All homes come fitted with heat pumps.
- High performance internal pipe insulation to reduce heat loss.
- Energy saving LED fittings.
Security and Safety
- Smoke detectors fitted throughout (main powered with battery backup).
- Locking system to all external ground floor windows and doors.
- Safety restrictors fitted to upper floor windows.
- Central hub where wireless alarm can be fitted (by homeowner).
Media and Communications
- Wired for high-speed broadband (CAT 6).
- Data and TV points to living room.
- Main infrastructure installed to accommodate, Virgin and Siro.
Electrical
- Generous provision of lighting and power points throughout.
- Brass sockets and switches to living room and kitchen, hallway stairs and landings.
- Spotlighting fitted in front of master bedroom wardrobes in House No.s 3 – 7
- LED lighting strips built into master bedroom wardrobes in House No.s 14 – 20.
Bathroom and Ensuites
- High quality tiling to walls and floors to wet areas within bathroom and ensuite (as per each unit type).
- Contemporary shower enclosure complete with pressurised water supply and fitted shower screen in ensuite.
- Bath screens fitted as standard.
- Heated towel rails to all bathrooms.
- High quality sanitaryware.
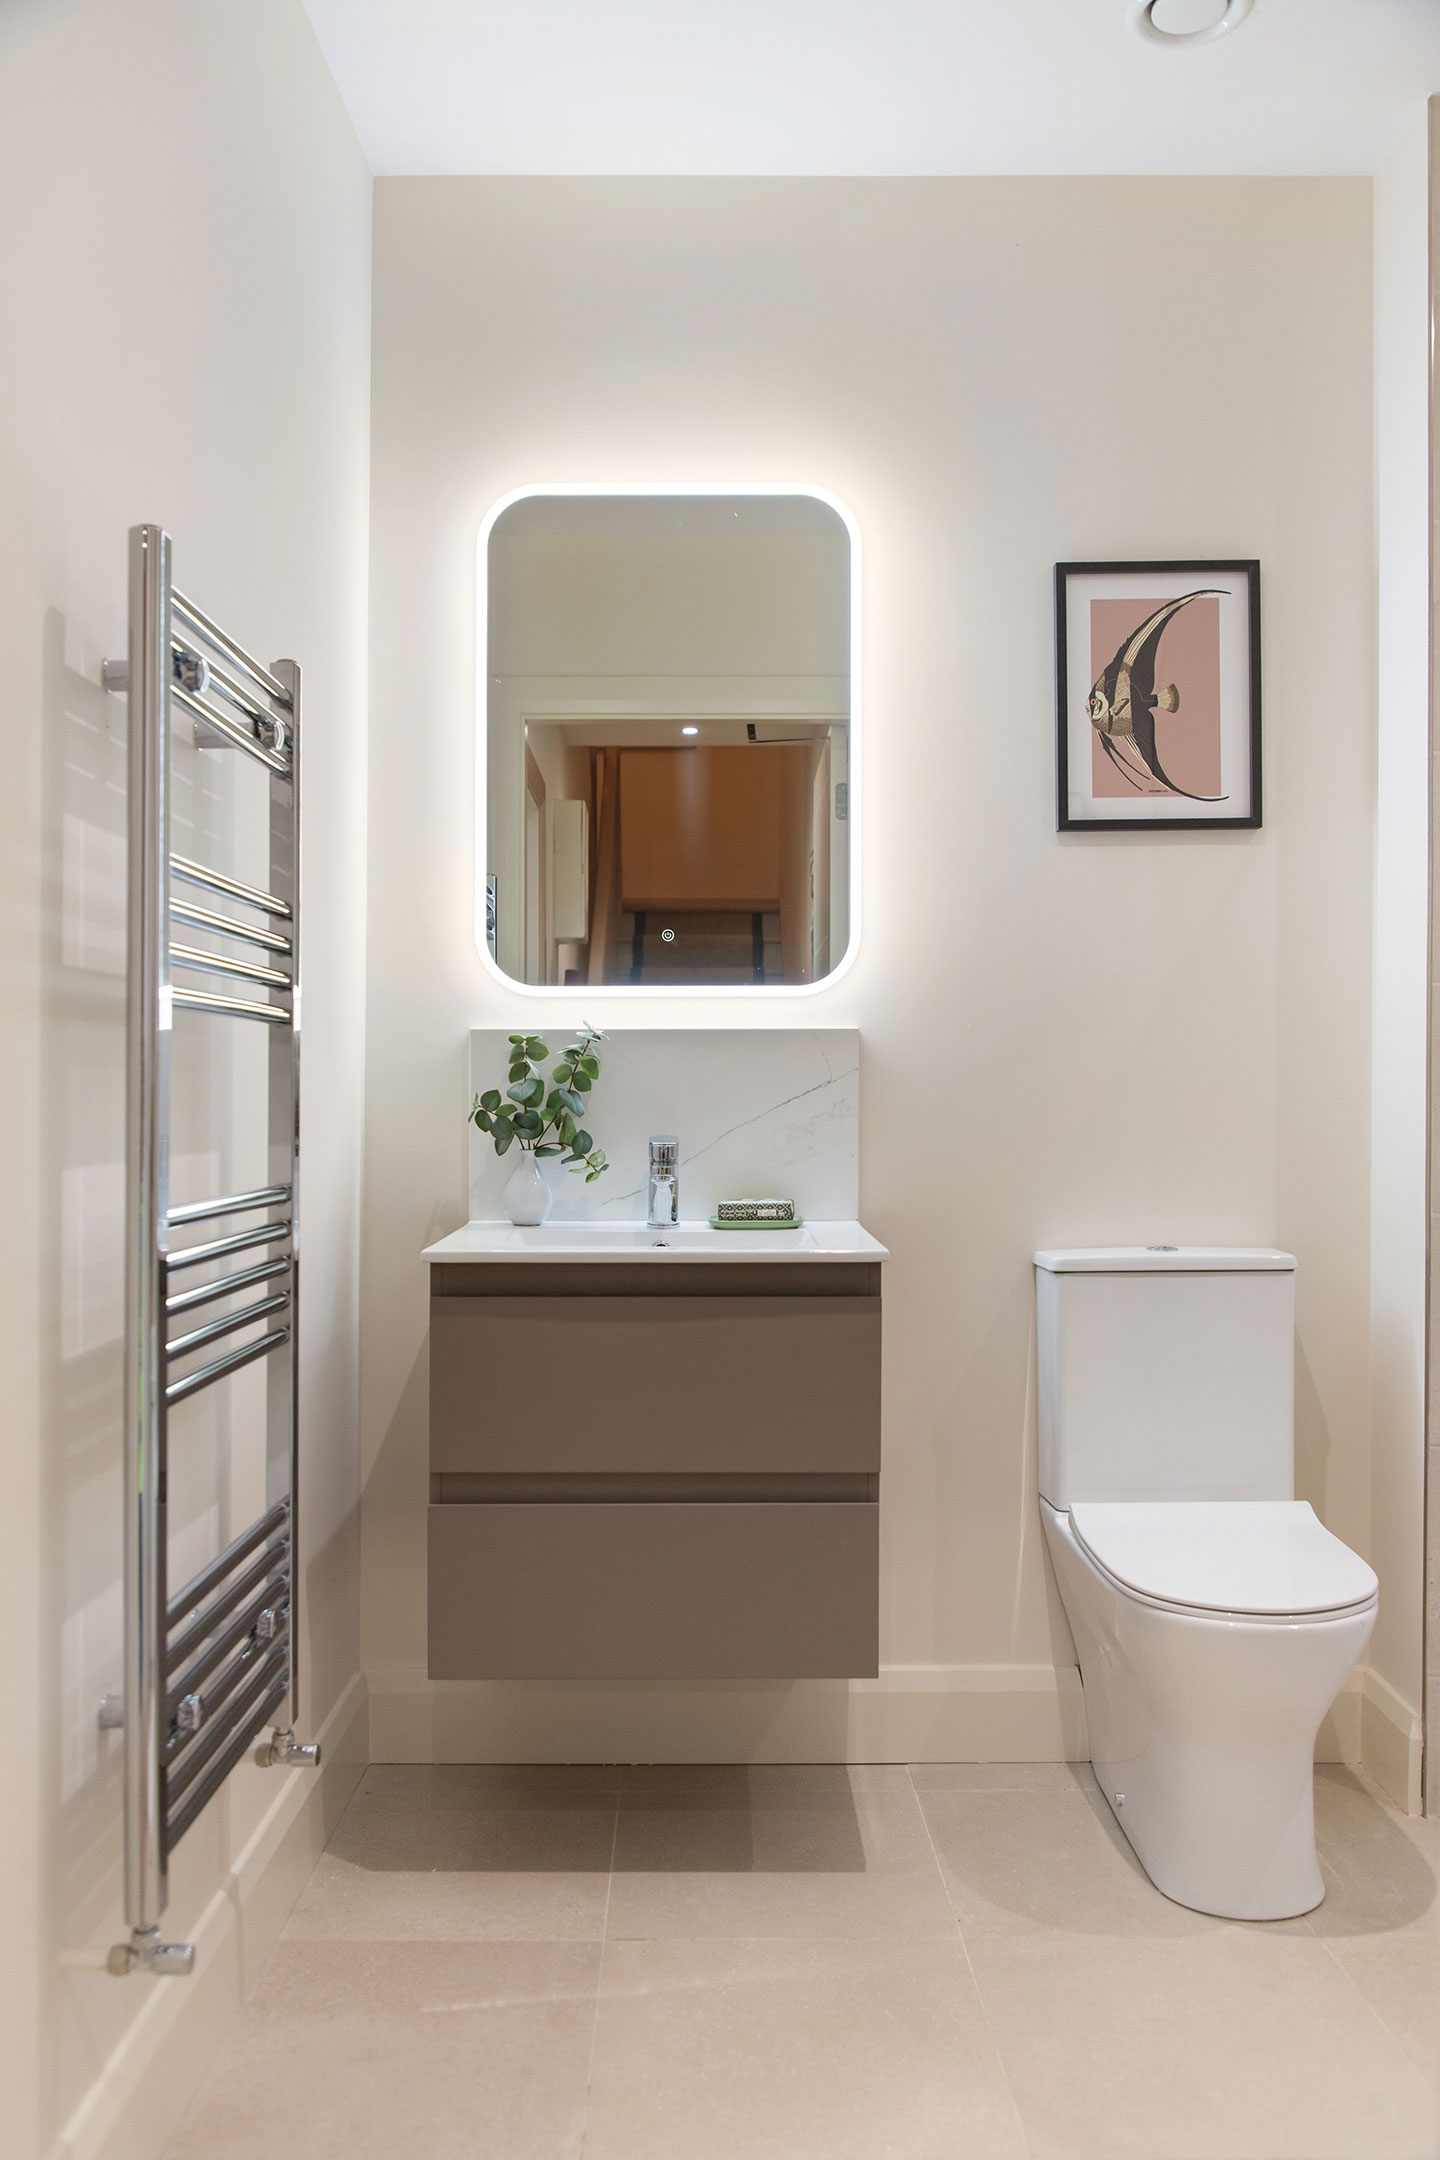
- LED Mirror fitted over sink.
- Wall mounted vanity unit to main bathrooms and ensuites
Heating
- Contemporary style steel panel radiators throughout.
- Each home is heated using a heat pump with controlled zones and zone-controlled panel radiators.
- Pressurised hot and cold-water system.
Kitchen and Utility Rooms
- Contemporary and professionally designed high quality fitted kitchens complete with stone worktops.
- Fully integrated kitchen appliances (subject to 21-day contract rule).
- Each 3 storey home comes with a separate utility room which is plumbed for washer/dryer.
Interior Finishes
- Extra floor to ceiling height on all levels.
- High quality painted doors.
- Stylish skirtings and architraves.
- Brass finish ironmongery.
- Internal smooth white painted finish to walls and ceilings throughout.
- All homes are plaster skimmed internally.
Wardrobes and Storage
- Shaker style fitted wardrobes in all rooms.
Structural Features
- All homes are built using traditional masonry construction.
Warranty and Cover with HomeBond
- All homes are covered under the Homebond Structural and Latent Defects Insurance (10 years) and Mechanical and Electrical Defects Insurance (5 years).
specifications
apartments & Duplexes
External Features
- High quality brick and render finishes throughout.
- UPVc high performance triple glazed windows with low u-value for energy efficiency.
- Large glazed screen with doors to patios.
- Paved patios to the front and rear of the ground floor apartment (where applicable).
- Each unit comes with fitted external lights at hall doorway and also to the rear patios.
- Balcony units complete with composite decking, glass balustrade and pvc soffit. Terraces come with paving and glass balustrade
Energy Efficiency
- BER ratings of A2 / A3 for apartments and duplexes.
- High level of insulation and airtightness design.
- All homes come fitted with Mechanical Ventilation Heat Recovery systems (MVHR) – this system gives greater control over the heating within the homes providing fresh air intake and expelling the stail air while maintaining the ambient temperature throughout, reducing the running cost of your home.
- High level of wall, floor and ceiling insulation reducing the heat loss through the fabric of the building.
- All homes come fitted with heat pumps.
- High performance internal pipe insulation to reduce heat loss.
- Energy saving LED fittings.
Electrical
- Generous provision of lighting and power points throughout noting each unit type varies.
Security and Safety
- Smoke detectors fitted throughout (main powered with battery backup).
- Locking system to all external ground floor windows and doors.
- Safety restrictors fitted to upper floor windows.
- Ground floor wired to a central point where wireless alarm can be fitted by homeowner.
Media and Communications
- Wired for high speed broadband (CAT 6).
- Data and TV points to main bedroom and living room.
- Main infrastructure installed to accommodate, Virgin and SIRO.
Bathroom and Ensuites
- High quality tiling to walls and floors to wet areas within bathroom and ensuite (as per unit type).
- Contemporary shower enclosure complete with pressurised water supply and fitted shower screen in ensuite.
- Bath screens fitted as standard.
- Heated towel rails to all bathrooms.
- High quality sanitaryware.
- LED mirror fitted over wash basins.
- Wall mounted vanity units to bathrooms.
Heating
- Contemporary style steel panel radiators throughout.
- Each home is heated using a heat pump with controlled zones and zone-controlled panel radiators.
- Pressurised hot and cold water system.
Kitchen and Utility Rooms
- Contemporary and professionally designed high quality fitted kitchens complete with stone worktops.
- Fully integrated appliances (subject to 21 day contract rule).
Interior Finishes
- Extra floor to ceiling height at ground and first floor levels.
- High quality painted solid core doors.
- Stylish skirtings and architraves.
- Brushed satin chrome finish ironmongery.
- Internal smooth white painted finish to walls + ceilings throughout.
- All homes are traditional plaster skimmed internally.
Wardrobes and Storage
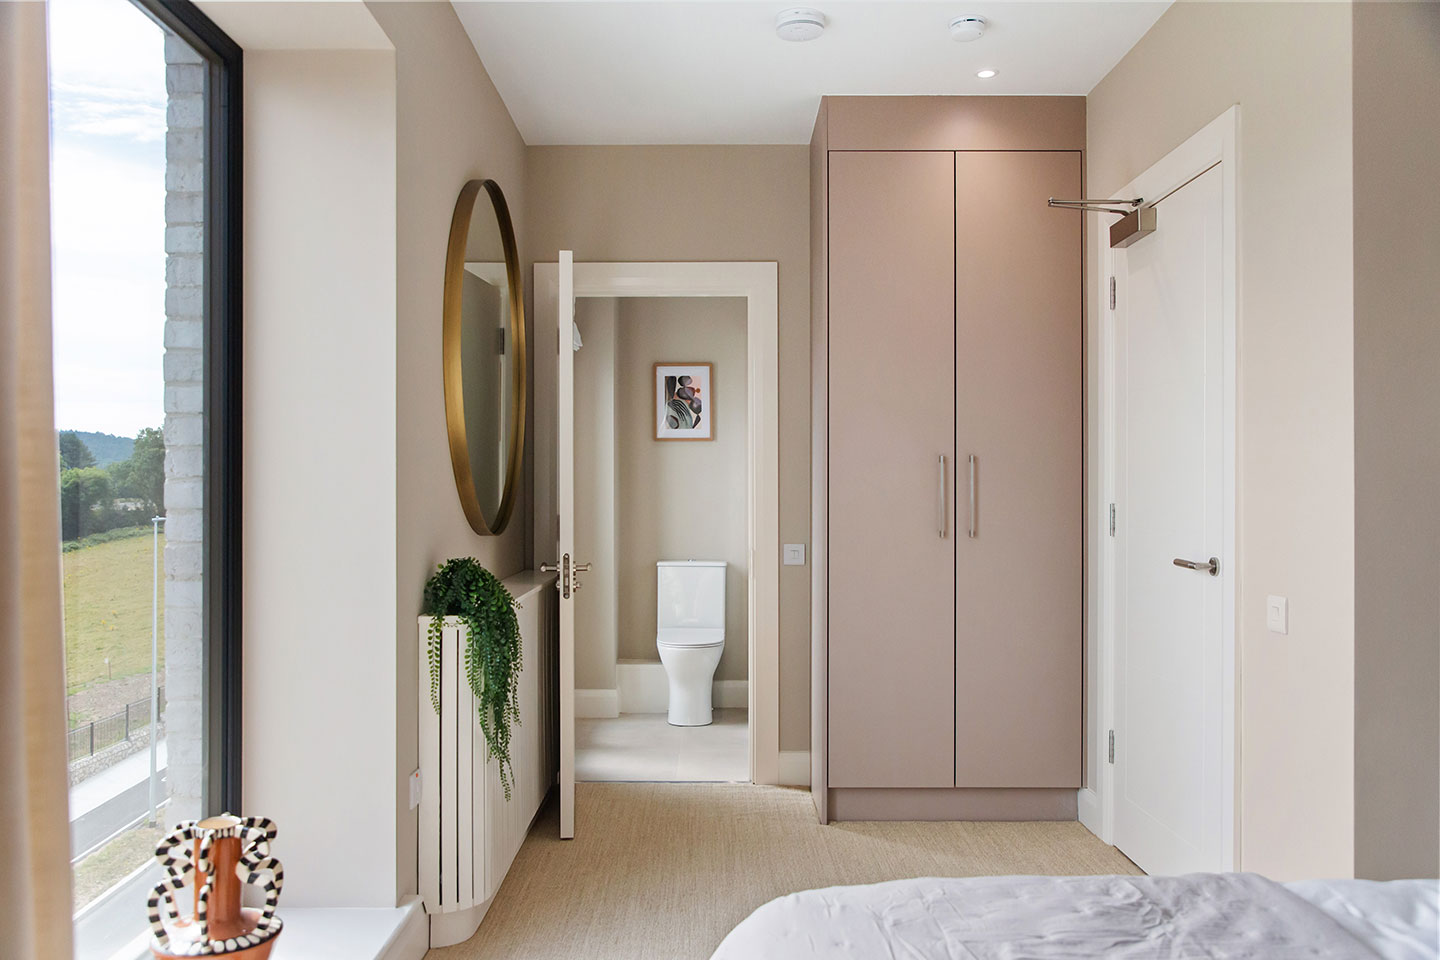
- Flush panelled style fitted wardrobes in all rooms with shelving and hanging sections.
Structural Features
- All homes are traditional built with concrete floors.
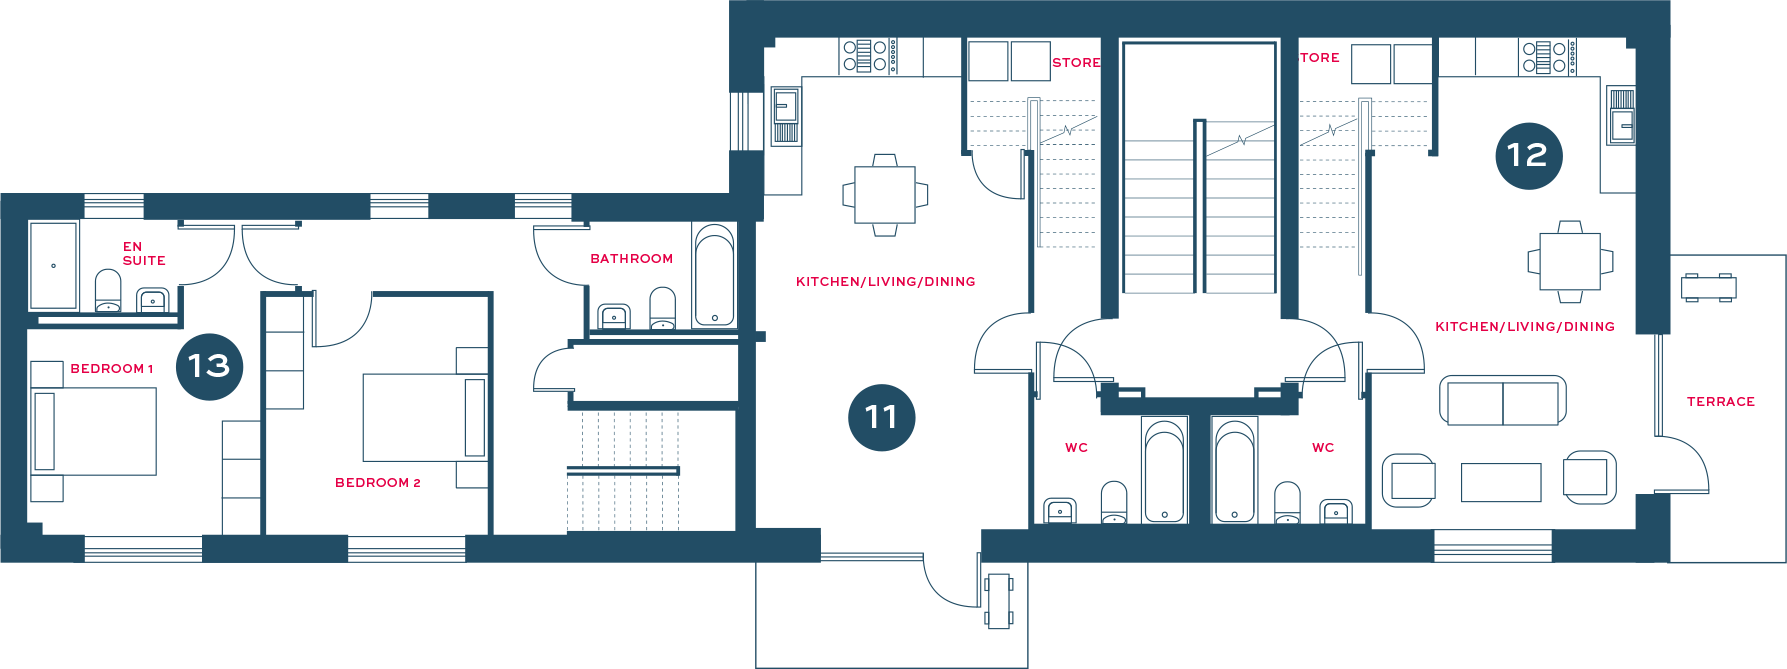
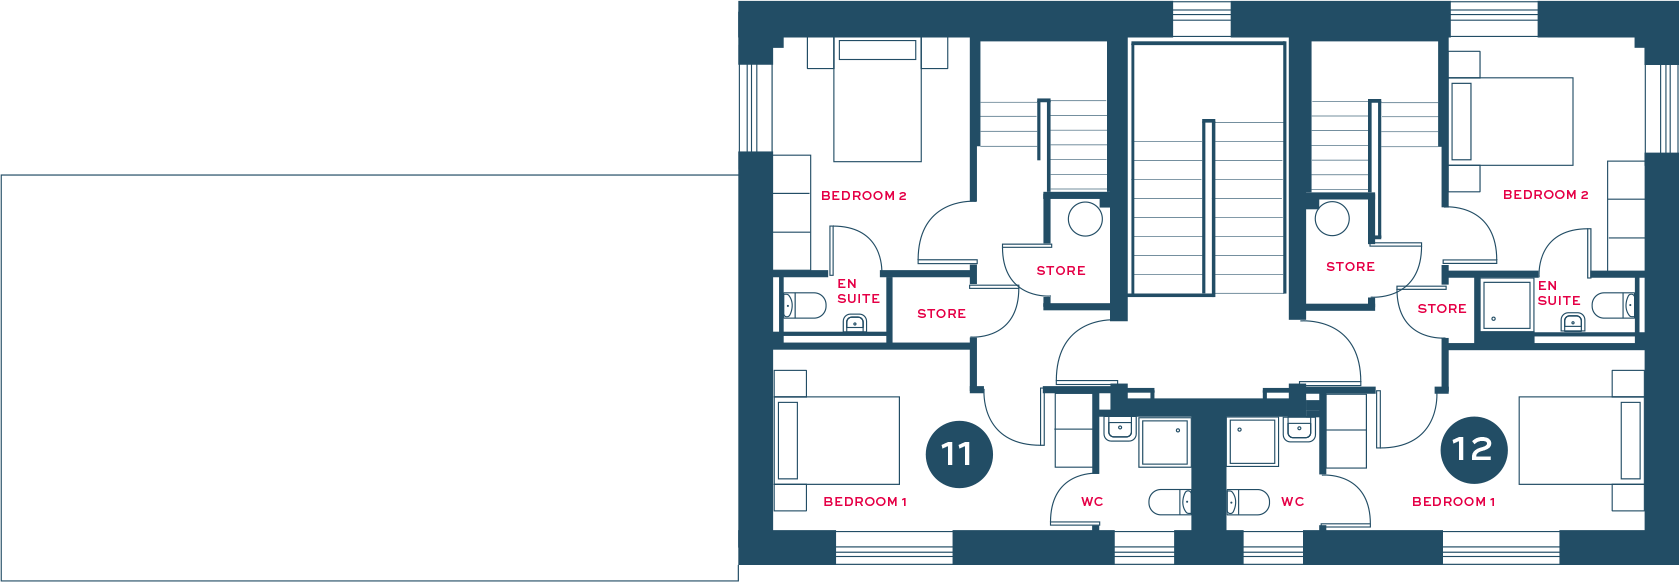
- Concrete floors to all duplex units with the exception of No. 11 which has timber joists at 2nd floor level.
Warranty and Cover with HomeBond
- All homes are covered under the Homebond Structural and Latent Defects Insurance (10 years) and Mechanical and Electrical Defects Insurance (5 years).
site plan
surrounding road network & access
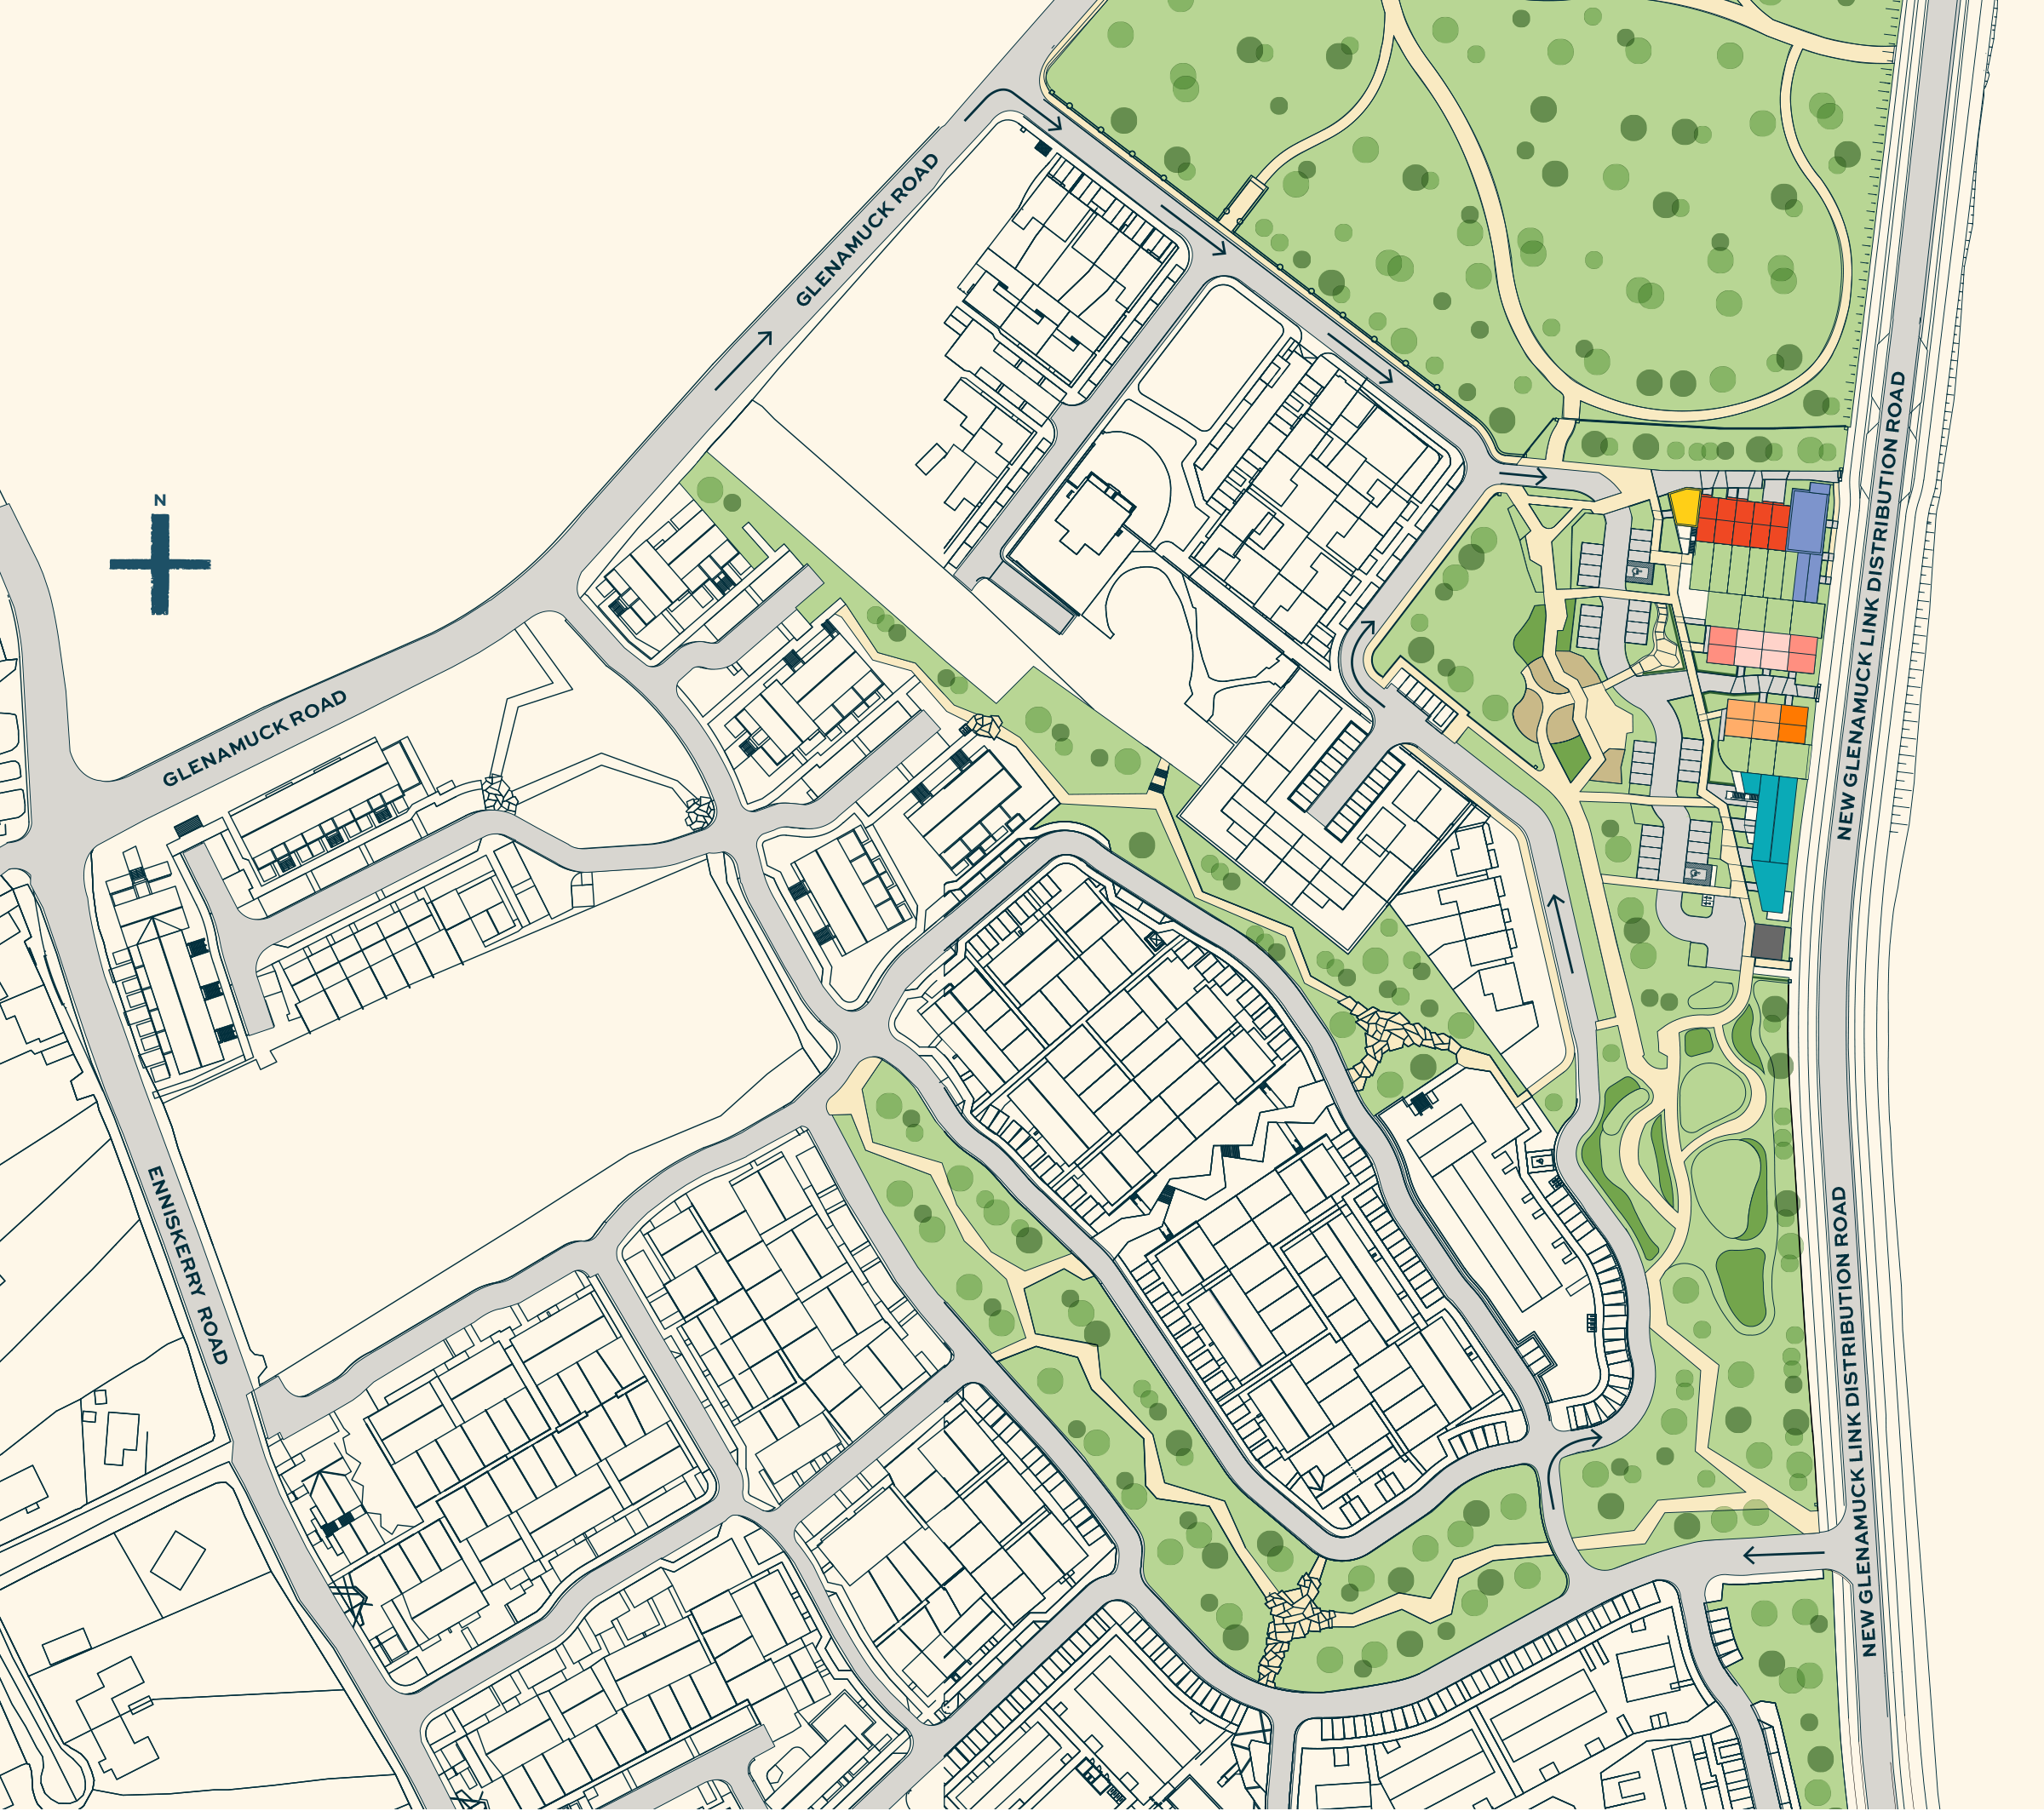
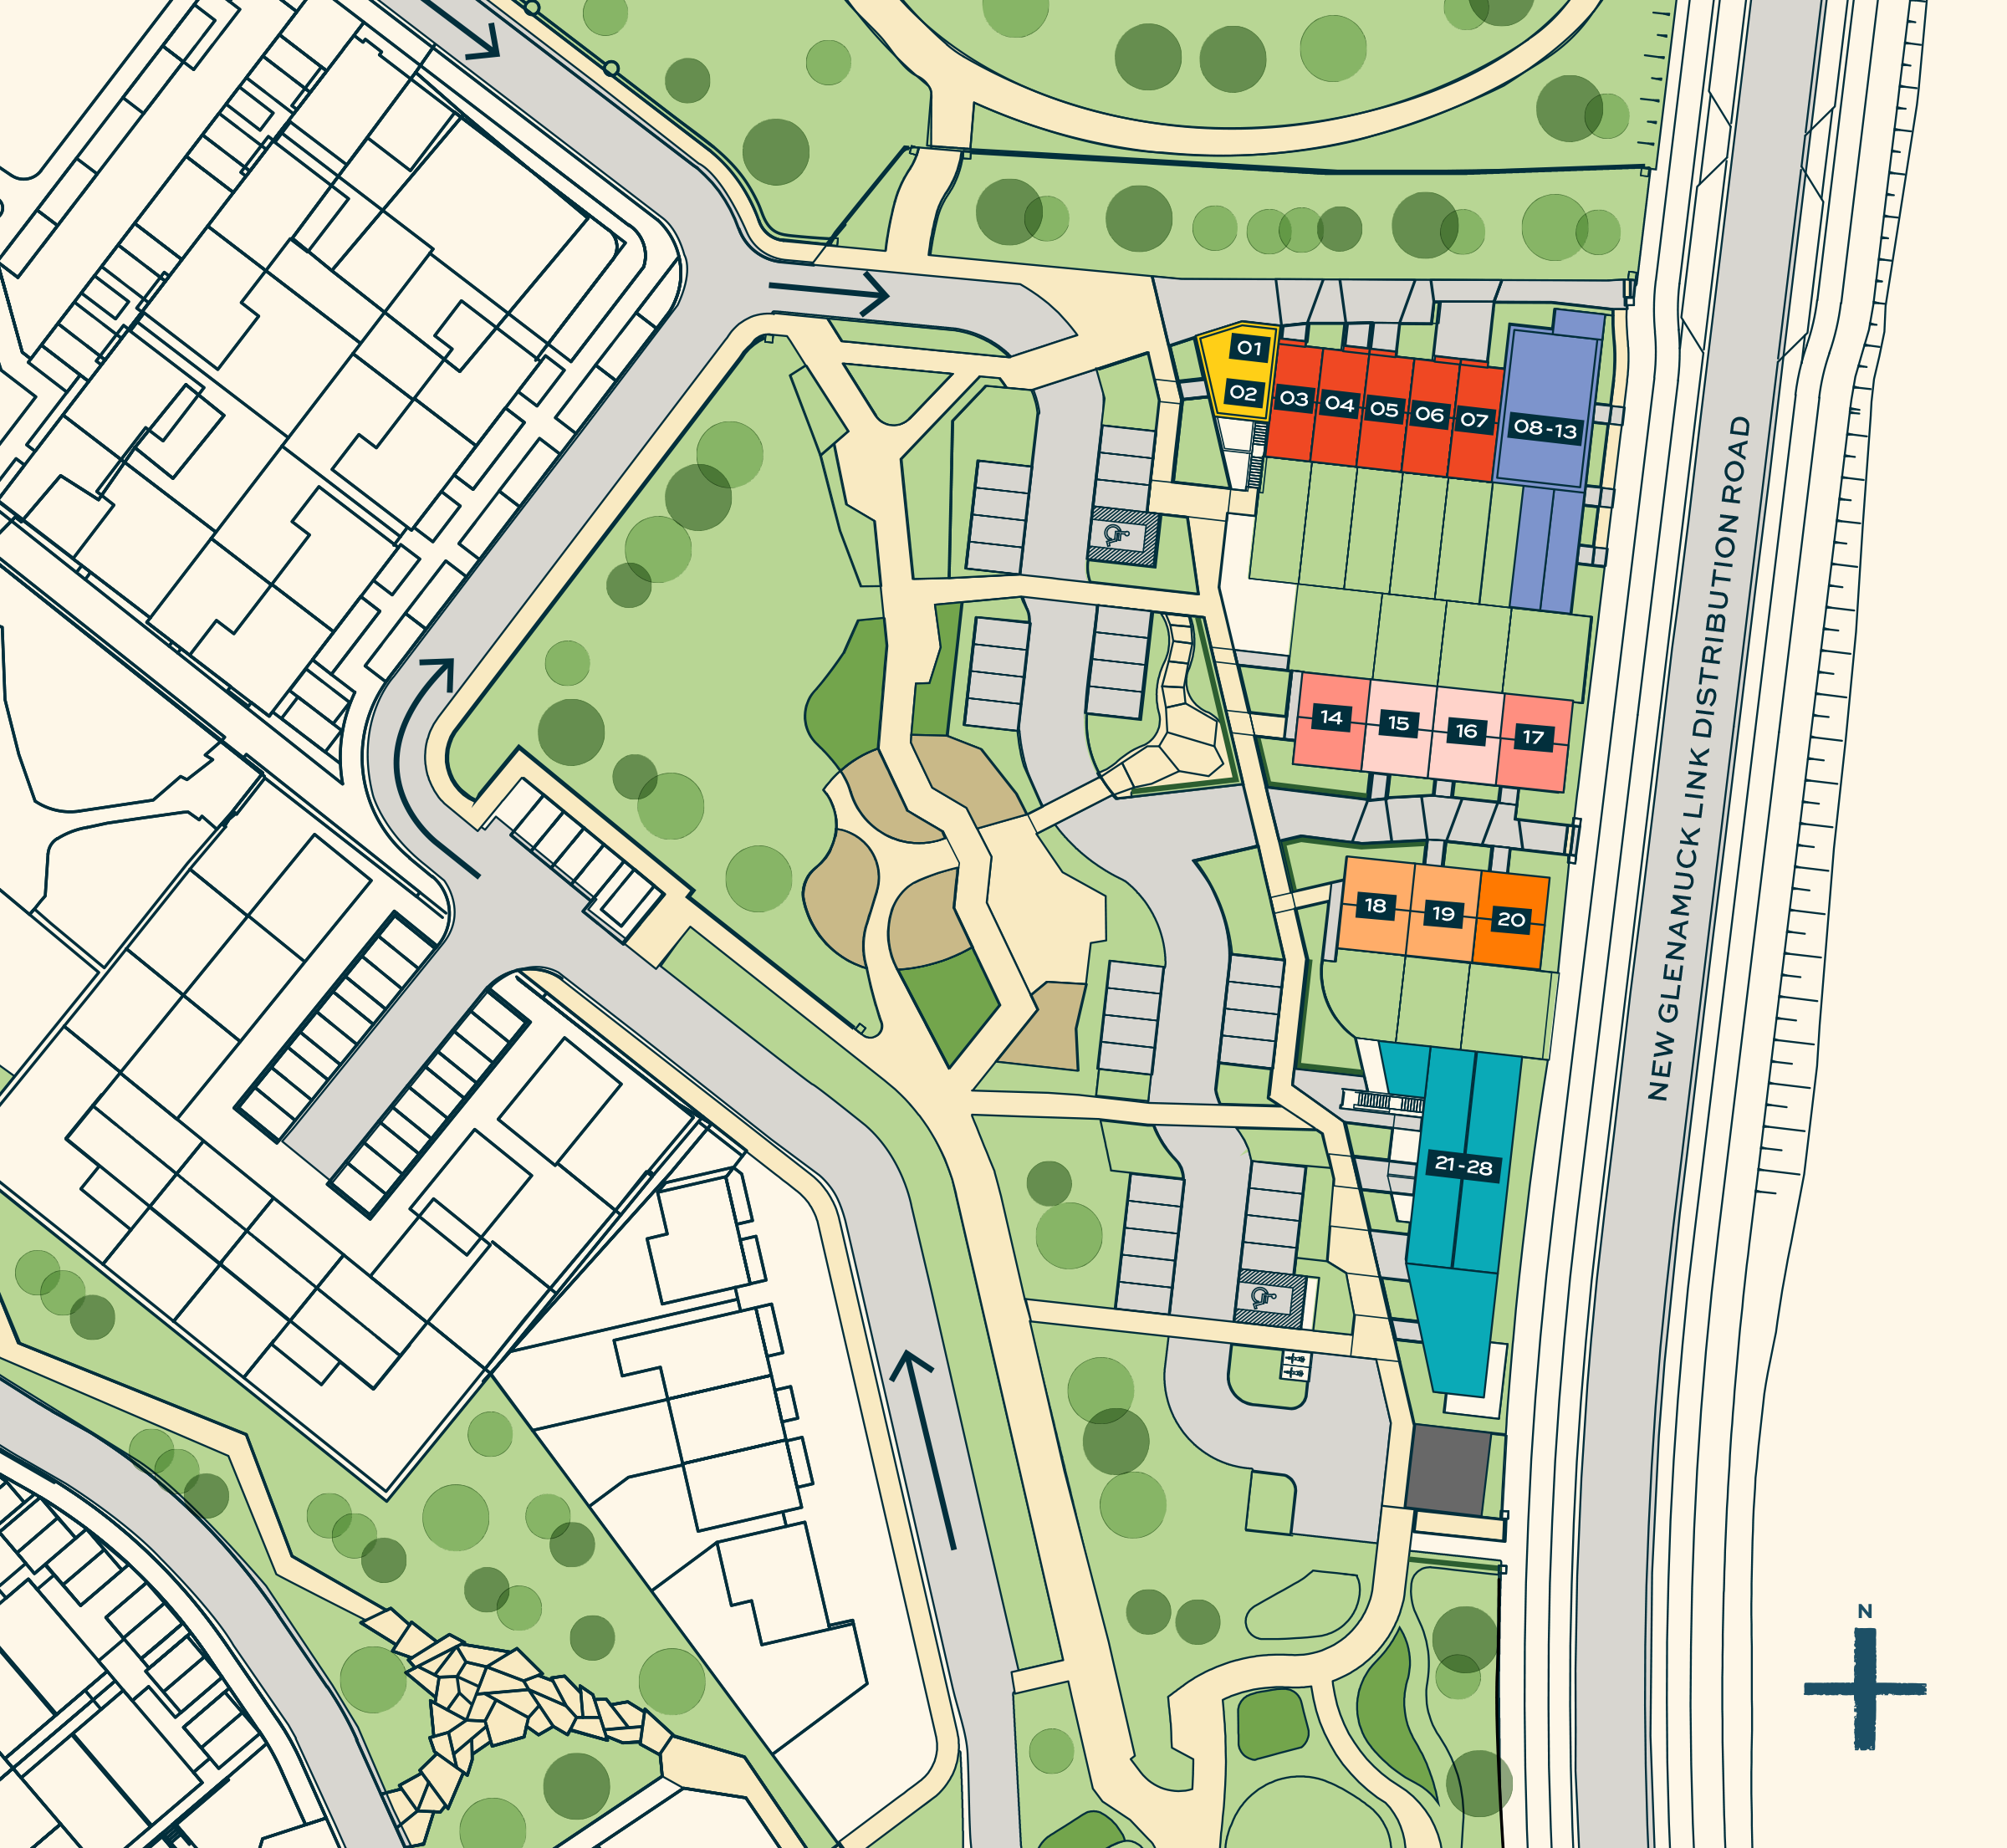
Rockville Manor is perfectly positioned beside the upcoming Kilternan Village. The development will be accessed directly from the Glenamuck Road and will also benefit from its setting along the new Glenamuck Link Distribution Road, providing improved local connectivity and convenient routes to surrounding areas. With its prime location and strong transport links, Rockville Manor offers an ideal base for modern living in South Dublin.
site plan
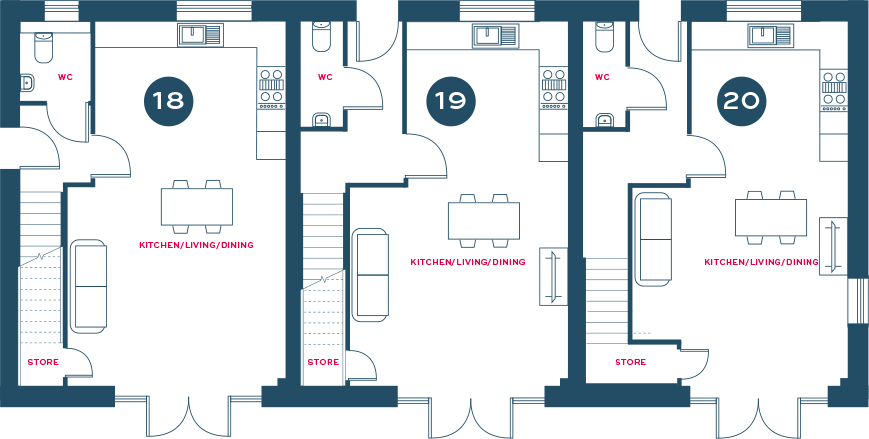
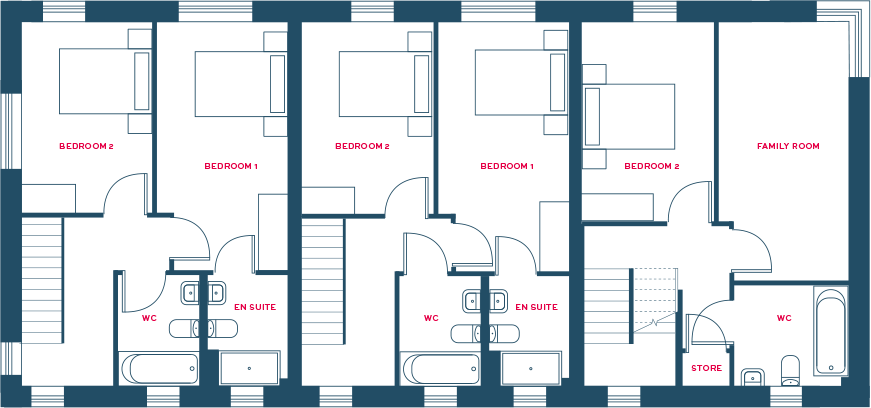
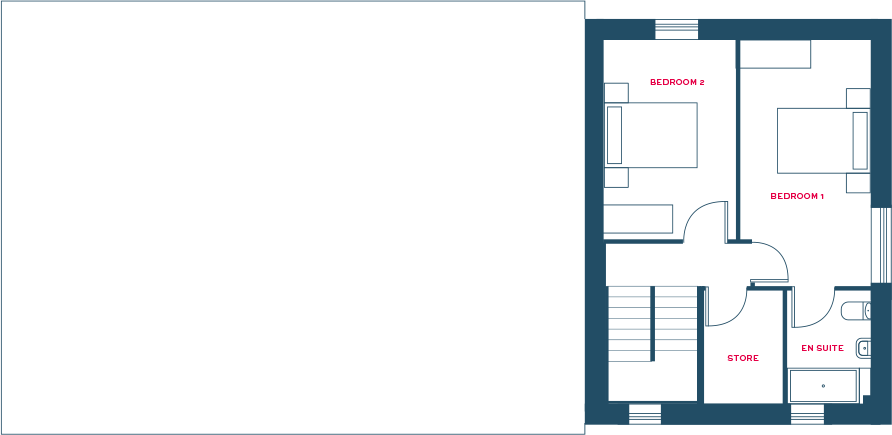
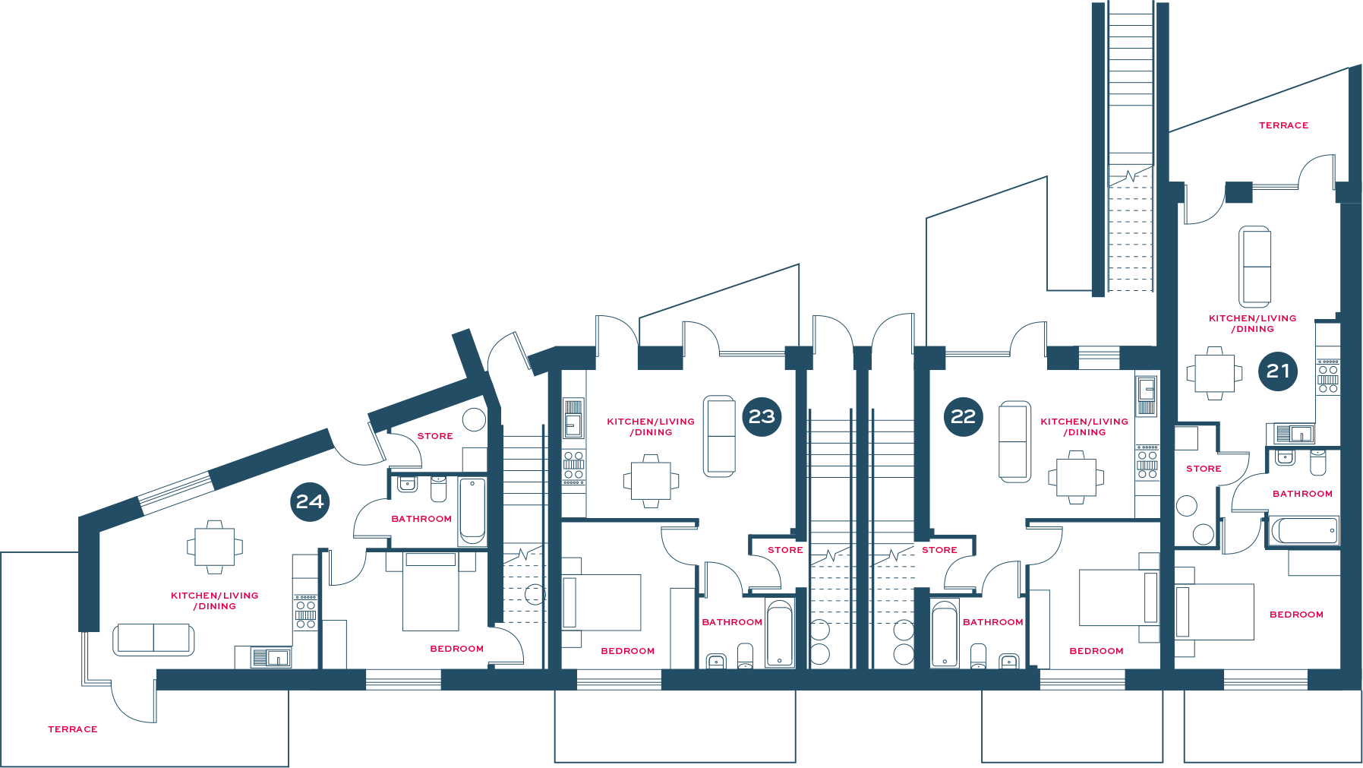
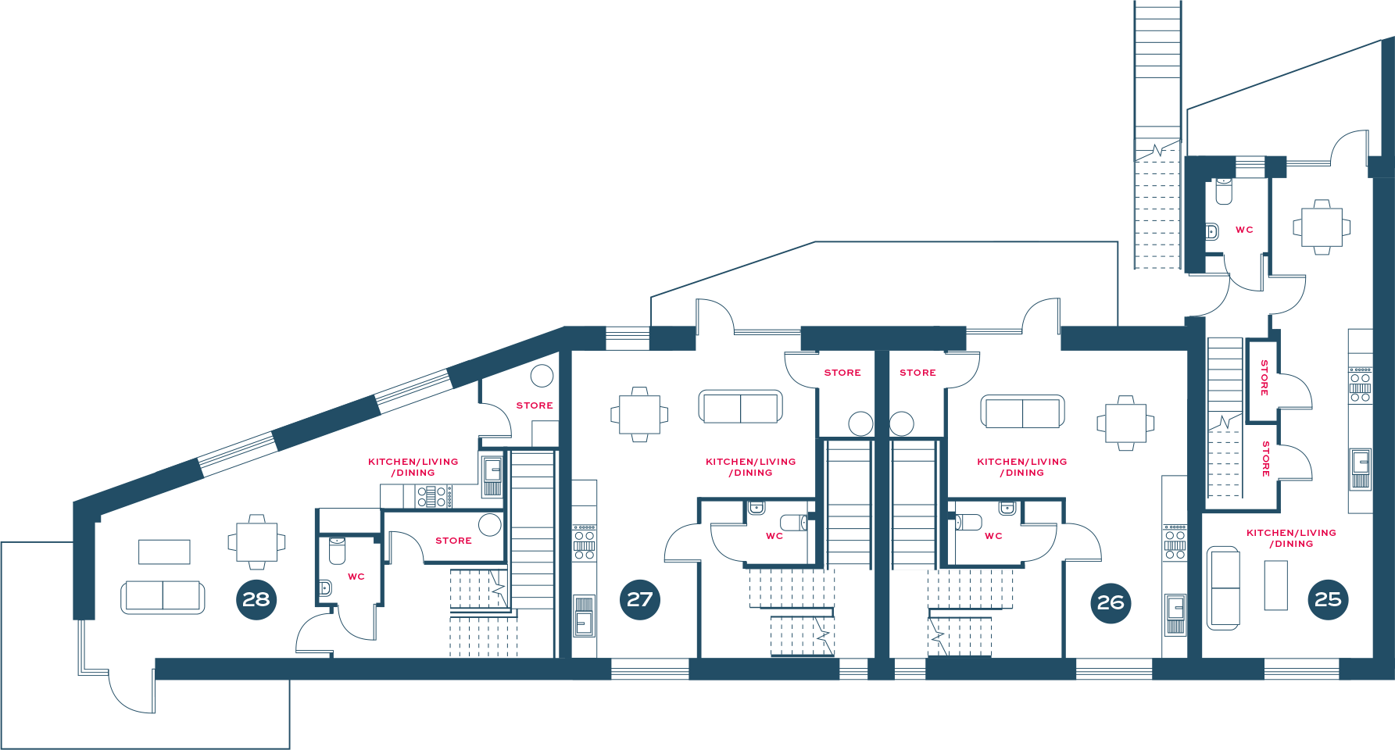
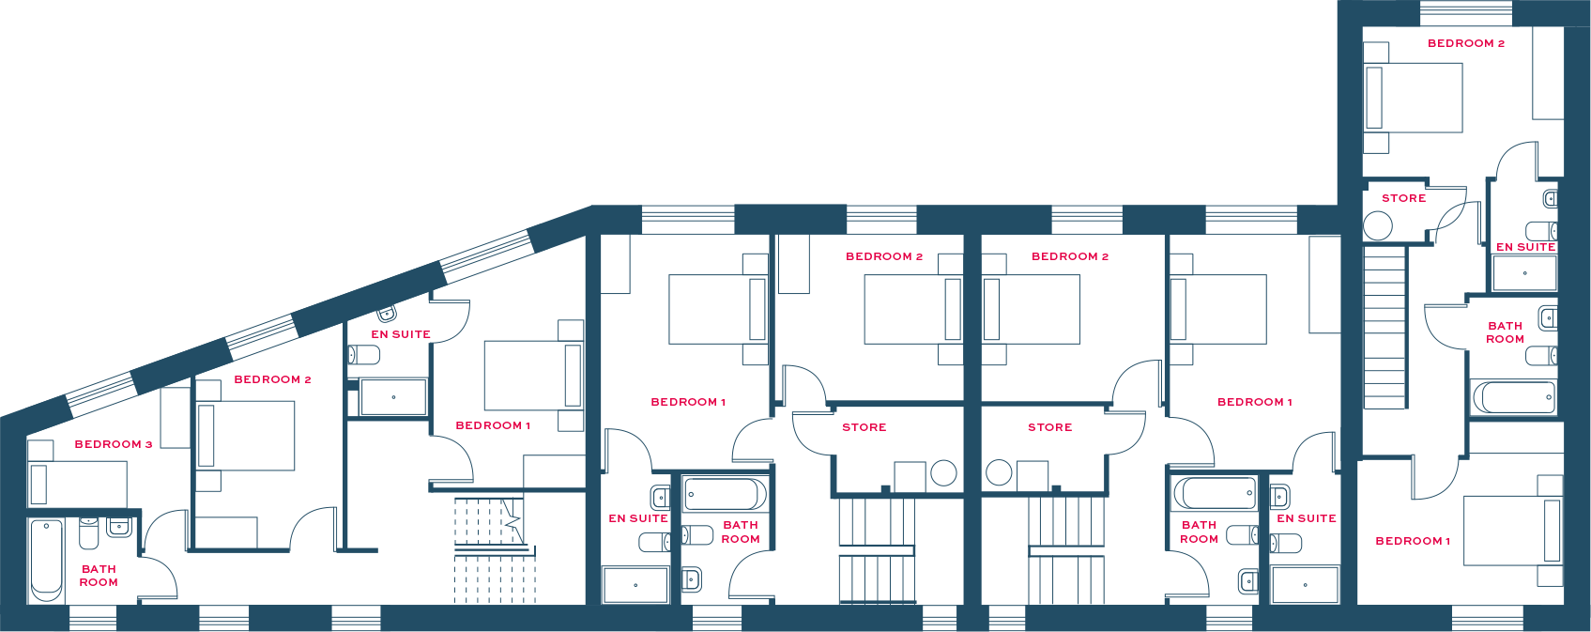
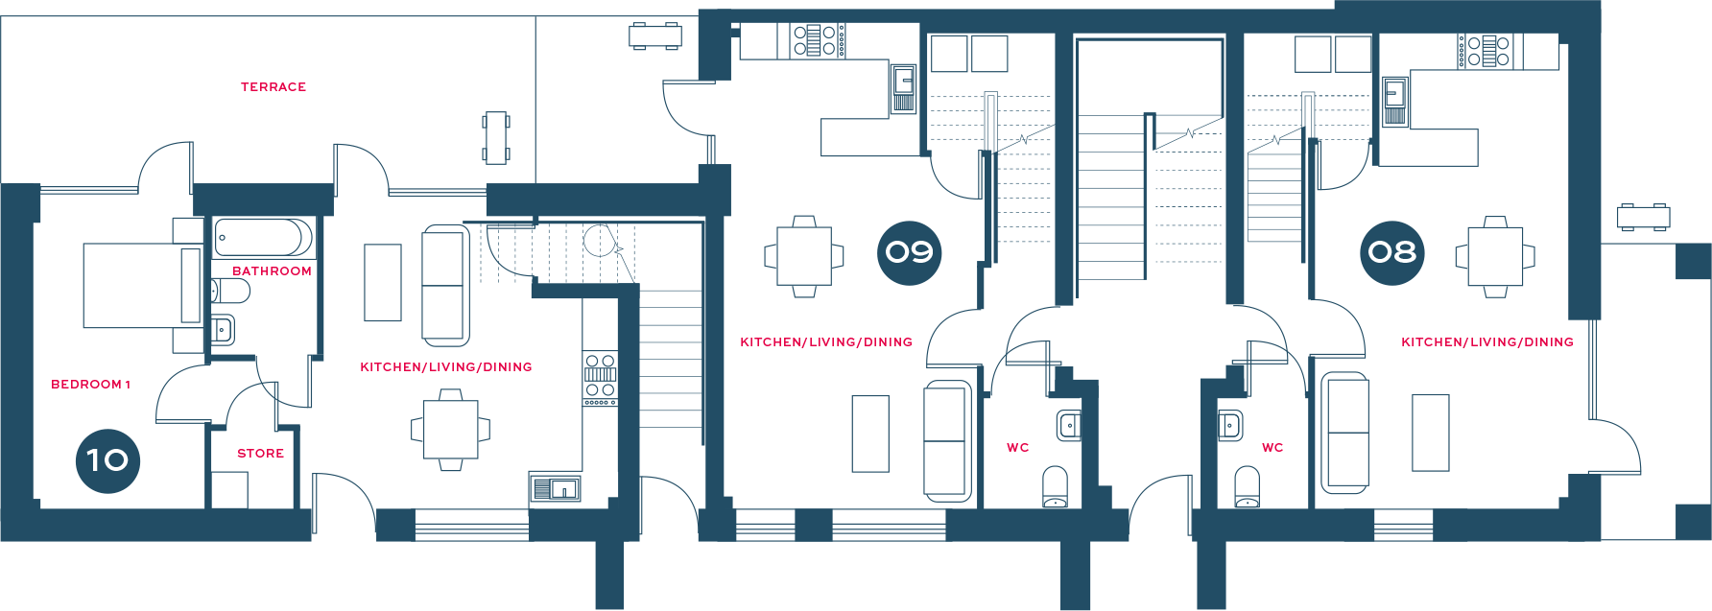
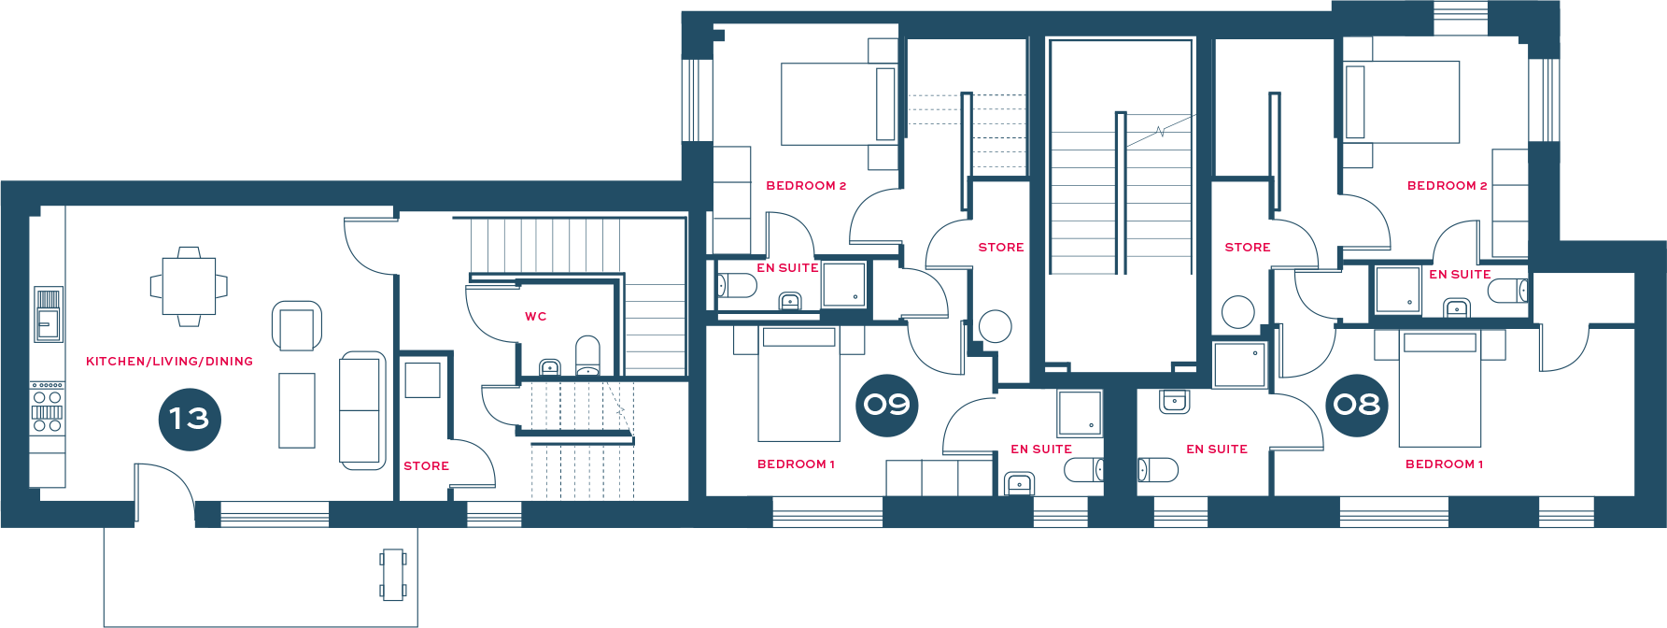
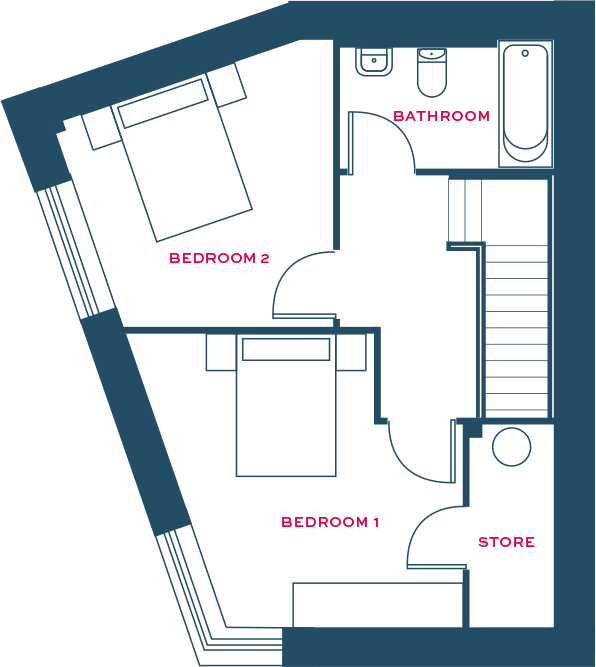
Floor Plans
Houses
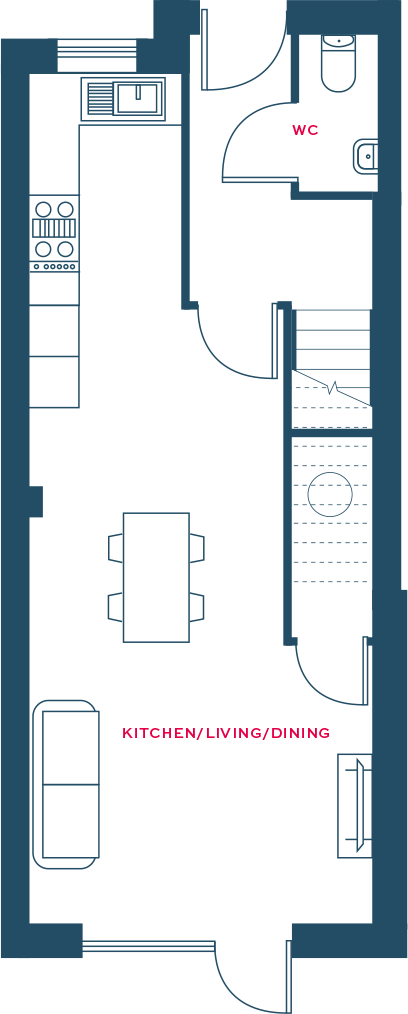
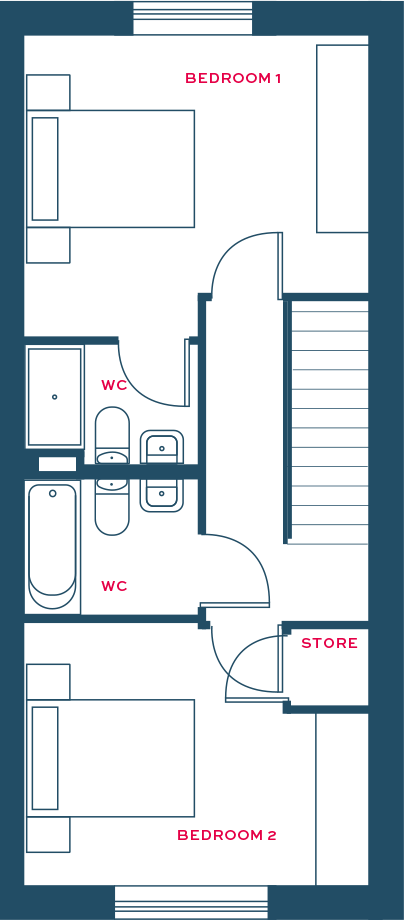
MID/END TERRACE HOMES
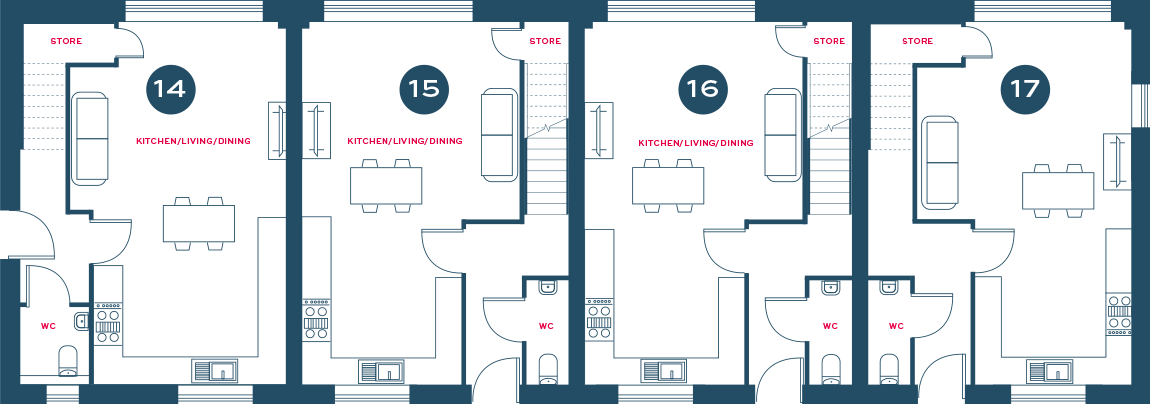
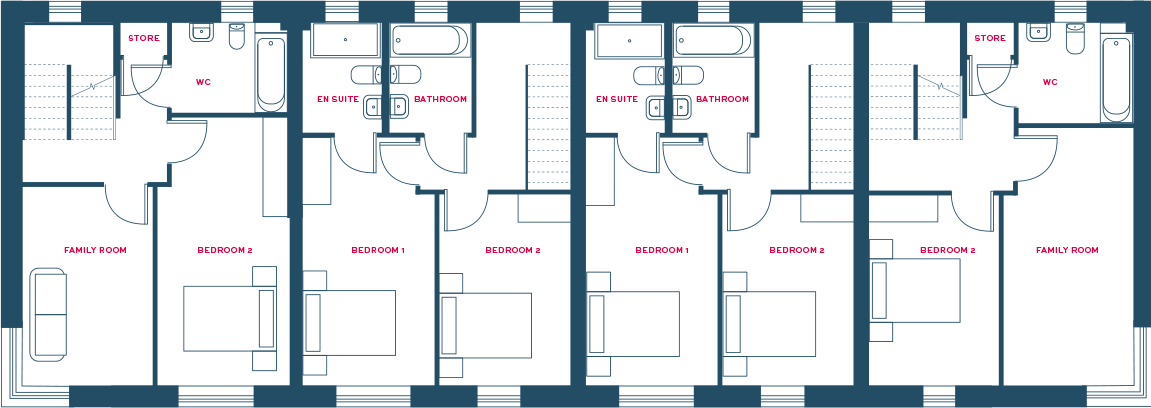
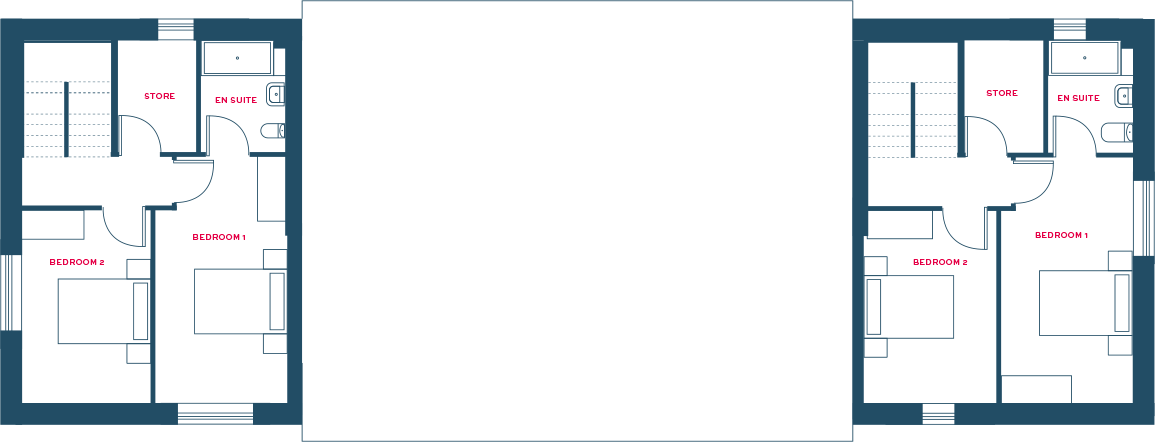
MID/END TERRACE HOMES